Skip main navigation
Off market
  • $848,600

    1924 Countryside Dr, Denton, TX 76208

    3beds
    3,260sqft
    Single Family Residence
    Built in ----
    -- sqft lot
    $848,600 Zestimate®
    $260/sqft
    $5,076 Estimated rent

    Home value

    $848,600

    $781,000 - $933,000

    $5,076/mo

    Zestimate® history
    Loading
    Loading...

    Owner options

    List your home for rent

    $5,076/mo

    Rent Zestimate®

    Find your next renter with Zillow Rental Manager. Plus, with online applications, you can quickly screen prospective tenants – for free.

    Learn more

    $5,076/mo

    Rent Zestimate®

    Refinance and save

    $5,979/mo

    Est. payment

    Refinancing to a lower rate could help reduce your monthly payments and save thousands over the life of the loan.

    See today's rates

    $5,979/mo

    Est. payment

    Explore your selling options

    Work with a Zillow partner agent

    Leverage their expertise and Zillow's premium Showcase listings to get your home seen by more buyers.

    Get started

    List with your own agent

    Get your home in front of millions of buyers by listing it on Zillow.

    Learn how to do it

    Sell it yourself

    Take full control of how buyers see your home on Zillow by listing For Sale by Owner (FSBO).

    List your home

    What's special

    Oversized officeSteel shop buildingOpen concept floor planWall of windowsBarbwire fenced pastureBarb-wire fenced pastureRural residential neighborhood

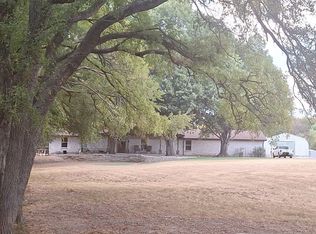
    Located in a rural residential neighborhood, this home offers room to relax, entertain, and enjoy life on this shady 2.7 acre property! Step inside this beautiful Cape Cod style country home and find custom finishes throughout. The open concept floor plan creates a welcoming flow, with plenty of space for family gatherings and everyday living. The heart of the home features a large open kitchen with wrap-around breakfast bar and island - which opens to the breakfast area and also the living room, with it's wall of windows looking out onto the wooded back yard and the pool. Two of the bedrooms include private ensuite bathrooms, making the home ideal for multi-generational living or added guest privacy. The oversized office could also be used as a third living area. An enclosed breezeway connects the home and garage, and looks out onto the back yard and sparkling pool. A steel shop building with concrete foundation has easy access from the asphalt driveway, and features overhead doors on both the front and back sides, enabling pull-through capability. At the rear of the property is a barbwire fenced pasture with a tractor or boat cover shed. No HOA. Renter is responsible for all utilities. Pool service is provided by landlord and included in rental rate. No smoking or vaping inside the house. Maximum of 2 dogs, each weighing less than 80 pounds, breed restrictions, each dog must be landlord approved. Lot is 2.774 acres with a barb-wire fenced pasture; lawn directly around the home is sprinklered. Denton ISD schools are Hodge Elementary, Strickland Middle, Ryan High.

    This property is not currently displayed as for sale or rent on Zillow. This may be different from what's on other websites or public sources.
    Zillow last checked:

    Listing updated:

    Source: Zillow Rentals

    Facts & features

    Interior

    Bedrooms & bathrooms
    • Bedrooms: 3
    • Bathrooms: 4
    • Full bathrooms: 4
    Heating
    • Forced Air
    Cooling
    • Central Air
    Appliances
    • Included: Dishwasher, Microwave, Oven, Refrigerator, WD Hookup
    • Laundry: Hookups
    Features
    • WD Hookup
    • Flooring: Carpet, Tile
    Interior area
    • Total interior livable area: 3,260 sqft

    Property

    Parking
    • Parking features: Attached
    • Has attached garage: Yes
    • Details: Contact manager
    Features
    • Exterior features: Heating system: Forced Air, No Utilities included in rent, Shop building, tractor or boat cover shed
    • Has private pool: Yes
    Details
    • Parcel number: R36320

    Construction

    Type & style
    • Home type: SingleFamily
    • Property subtype: Single Family Residence

    Community & HOA

    Community
    • Deposit fee: $4,350
    HOA
    • Amenities included: Pool
    Location
    • Region: Denton

    Financial & listing details

    • Price per square foot: $260/sqft
    • Tax assessed value: $766,143
    • Annual tax amount: $828
    • Date on market: 11/10/2025
    • Lease term: 1 Year

    Price history

    DateEventPrice
    1/21/2026Listing removed$4,350$1/sqft
    Source: Zillow Rentals Report a problem
    11/10/2025Listed for rent$4,350$1/sqft
    Source: Zillow Rentals Report a problem

    Public tax history

    YearProperty taxesTax assessment
    2025$828 -29.9%$708,698 +10%
    2024$1,180 -0.9%$644,271 +10%
    2023$1,191 -68.2%$585,701 +10%
    2022$3,748 $532,455 +4.2%
    2021$3,748 $511,060 +10%
    2020$3,748 $464,600 -8.6%
    2019$3,748 +2.3%$508,051 +32.3%
    2018$3,662 +2.5%$383,967 +10%
    2017$3,572 $349,061 +10%
    2016$3,572 -4.7%$317,328 +10%
    2015$3,747 $288,480 -4.5%
    2014$3,747 $302,213 +7.3%
    2013$3,747 $281,676 -0.8%
    2012-- $284,017 +4.4%
    2011-- $272,150 -10.7%
    2010-- $304,739 +5%
    2009-- $290,309 -3.7%
    2007-- $301,431
    Find assessor info on the county website

    Neighborhood: 76208

    Nearby schools

    GreatSchools rating
    Get a cash offer in 3 minutes
    Find out how much your home could sell for in as little as 3 minutes with a no-obligation cash offer.
    Estimated market value
    $848,600
    Get a cash offer in 3 minutes
    Find out how much your home could sell for in as little as 3 minutes with a no-obligation cash offer.
    Estimated market value
    $848,600