Prime interior location in Timber Creek, backing to the lush mature trees of the Liberty Prairie Nature Preserve! This is an ideal setting for any outdoor lover. Host a summer cookout on your deck or patio or find yourself relaxing sipping on your favorite drink out on the peaceful brick paver patio. The neighborhood offers three ponds, a playground (just a few houses down), and access to miles and miles of walking/bike trails. Step through the front door where you are sure to fall in love and want to call this your home. The inviting two-story foyer welcomes you in and is accented by remarkable hardwood flooring that leads the way into this amazing home. With a formal living room and dining room, you are going to love hosting family and friends. Start planning your next dinner party now! Next, the kitchen is the place to go to meal prep for the week or a place to gather for a quick bite to eat, with a large center island with a brand new stainless steel KitchenAid downdraft cook-top, and a sunny breakfast area offering a great space to pull up a seat. The kitchen showcases, gorgeous brand new quartz counters, a brand new stainless steel sink, quality appliances including a Kenmore Elite refrigerator, Kenmore Elite double oven/microwave, brand new stainless steel GE dishwasher, a myriad of cabinets with under cabinet lighting, and a closet pantry for all your storage needs. For a delightful breakfast experience, the kitchen provides a bayed eating area. This sun-filled space offers lovely views of the backyard, allowing you to enjoy your morning coffee in a serene setting. With quick access to the deck, you can easily transition from indoor dining to outdoor entertaining, making it seamless to host gatherings or simply appreciate fresh air outdoors. When it's time to unwind, the entertainment-sized two-story family room provides the perfect retreat, designed to accommodate large gatherings, and offering a tranquil atmosphere for relaxation. One of the standout features of this room is the wall of windows, which allows an abundance of natural light to flood the space, creating a bright and airy ambiance. Adding to the cozy atmosphere is the wood-burning fireplace. The fireplace serves as a focal point and is the spot where you will find yourself gathering during colder months. Completing the first floor is a laundry/mud room, a large half bath, and a den/office - great for those working from home. Head upstairs through the French doors to the main bedroom offering a vast walk-in closet, a sitting area (an intimate spot ideal for a reading nook, or a home office), and a spa-like bath featuring a dual sink vanity, a whirlpool tub, heated tile floors, and a separate shower with full body sprayer. Three additional bedrooms with generous closet space, a second full bath with tub/shower combo. Don't stop there - a RARE walk-out basement where it's at. Offering a great in-law arrangement with a large rec room, a fifth bedroom, and a full bath. Storage, storage, storage! 2 car attached garage with attic with upgraded insulation. This is a must-see - schedule your showing today.
Closed
Street View
$773,000
1924 Darnell St, Libertyville, IL 60048
5beds
4,341sqft
Single Family Residence
Built in 1996
0.26 Acres Lot
$926,000 Zestimate®
$178/sqft
$6,414 Estimated rent
Home value
$926,000
$880,000 - $972,000
$6,414/mo
Zestimate® history
Owner options
List your home for rent
$6,414/mo
Rent Zestimate®
Find your next renter with Zillow Rental Manager. Plus, with online applications, you can quickly screen prospective tenants – for free.
$6,414/mo
Rent Zestimate®
Refinance and save
$4,943/mo
Est. payment
Refinancing to a lower rate could help reduce your monthly payments and save thousands over the life of the loan.
$4,943/mo
Est. payment
Explore your selling options
Work with a Zillow partner agent
Leverage their expertise and Zillow's premium Showcase listings to get your home seen by more buyers.
Get startedList with your own agent
Get your home in front of millions of buyers by listing it on Zillow.
Learn how to do itSell it yourself
Take full control of how buyers see your home on Zillow by listing For Sale by Owner (FSBO).
List your homeWhat's special
Separate showerLarge center islandUpgraded insulationLarge rec roomLush mature treesRemarkable hardwood flooringQuality appliances
Zillow last checked:
Listing updated:
Listed by:
Leslie McDonnell 847-367-8686,
RE/MAX Suburban
Bought with:
Eileen Campbell
Jameson Sotheby's International Realty
Source: MRED as distributed by MLS GRID,MLS#: 11786979
Facts & features
Interior
Bedrooms & bathrooms
- Bedrooms: 5
- Bathrooms: 4
- Full bathrooms: 3
- 1/2 bathrooms: 1
Rooms
- Room types: Bedroom 5, Breakfast Room, Den, Recreation Room, Sitting Room
Primary bedroom
- Features: Flooring (Carpet), Window Treatments (Blinds), Bathroom (Full, Double Sink, Whirlpool & Sep Shwr)
- Level: Second
- Area: 221 Square Feet
- Dimensions: 17X13
Bedroom 2
- Features: Flooring (Carpet), Window Treatments (Blinds)
- Level: Second
- Area: 143 Square Feet
- Dimensions: 13X11
Bedroom 3
- Features: Flooring (Carpet), Window Treatments (Blinds)
- Level: Second
- Area: 143 Square Feet
- Dimensions: 13X11
Bedroom 4
- Features: Flooring (Carpet), Window Treatments (All, Blinds)
- Level: Second
- Area: 110 Square Feet
- Dimensions: 11X10
Bedroom 5
- Features: Flooring (Carpet), Window Treatments (Blinds)
- Level: Basement
- Area: 154 Square Feet
- Dimensions: 14X11
Breakfast room
- Features: Flooring (Hardwood)
- Level: Main
- Area: 144 Square Feet
- Dimensions: 12X12
Den
- Features: Flooring (Hardwood)
- Level: Main
- Area: 132 Square Feet
- Dimensions: 12X11
Dining room
- Features: Flooring (Hardwood)
- Level: Main
- Area: 156 Square Feet
- Dimensions: 13X12
Family room
- Features: Flooring (Hardwood)
- Level: Main
- Area: 273 Square Feet
- Dimensions: 21X13
Kitchen
- Features: Kitchen (Eating Area-Table Space, Island, Pantry-Closet, Custom Cabinetry, Updated Kitchen), Flooring (Hardwood)
- Level: Main
- Area: 156 Square Feet
- Dimensions: 13X12
Laundry
- Features: Flooring (Other)
- Level: Main
- Area: 40 Square Feet
- Dimensions: 8X5
Living room
- Features: Flooring (Carpet)
- Level: Main
- Area: 234 Square Feet
- Dimensions: 18X13
Recreation room
- Features: Flooring (Carpet)
- Level: Basement
- Area: 980 Square Feet
- Dimensions: 35X28
Sitting room
- Features: Flooring (Carpet), Window Treatments (Blinds)
- Level: Second
- Area: 81 Square Feet
- Dimensions: 9X9
Heating
- Natural Gas, Forced Air, Radiant Floor
Cooling
- Central Air
Appliances
- Included: Range, Microwave, Dishwasher, Refrigerator, Washer, Dryer, Disposal, Stainless Steel Appliance(s), Humidifier
- Laundry: Main Level, Sink
Features
- Cathedral Ceiling(s), In-Law Floorplan, Walk-In Closet(s)
- Flooring: Hardwood
- Windows: Screens
- Basement: Finished,Exterior Entry,Rec/Family Area,Sleeping Area,Storage Space,Full,Walk-Out Access
- Number of fireplaces: 1
- Fireplace features: Wood Burning, Attached Fireplace Doors/Screen, Gas Starter, Family Room
Interior area
- Total structure area: 0
- Total interior livable area: 4,341 sqft
Property
Parking
- Total spaces: 2
- Parking features: Asphalt, Garage Door Opener, On Site, Garage Owned, Attached, Garage
- Attached garage spaces: 2
- Has uncovered spaces: Yes
Accessibility
- Accessibility features: No Disability Access
Features
- Stories: 2
- Patio & porch: Deck, Patio
Lot
- Size: 0.26 Acres
- Dimensions: 69X130X81X138
- Features: Landscaped, Mature Trees, Backs to Trees/Woods
Details
- Parcel number: 11081010120000
- Special conditions: None
- Other equipment: Ceiling Fan(s), Sump Pump, Sprinkler-Lawn, Backup Sump Pump;
Construction
Type & style
- Home type: SingleFamily
- Architectural style: Traditional
- Property subtype: Single Family Residence
Materials
- Brick, Cedar
- Roof: Shake
Condition
- New construction: No
- Year built: 1996
Details
- Builder model: HAMPDEN
Utilities & green energy
- Sewer: Public Sewer
- Water: Lake Michigan
Community & HOA
Community
- Features: Park, Lake, Curbs, Sidewalks, Street Lights, Street Paved
- Security: Carbon Monoxide Detector(s)
- Subdivision: Timber Creek
HOA
- Services included: None
Location
- Region: Libertyville
Financial & listing details
- Price per square foot: $178/sqft
- Tax assessed value: $696,469
- Annual tax amount: $14,740
- Date on market: 6/11/2023
- Listing terms: Other
- Ownership: Fee Simple
Price history
| Date | Event | Price |
|---|---|---|
| 8/17/2023 | Sold | $773,000+0.4%$178/sqft |
Source:  MRED as distributed by MLS GRID #11786979 Report a problem MRED as distributed by MLS GRID #11786979 Report a problem | ||
| 8/2/2023 | Pending sale | $769,900$177/sqft |
Source: MRED as distributed by MLS GRID #11786979 Report a problem | ||
| 6/11/2023 | Listing removed | -- |
Source: MRED as distributed by MLS GRID #11786979 Report a problem | ||
| 5/23/2023 | Contingent | $769,900$177/sqft |
Source: MRED as distributed by MLS GRID #11786979 Report a problem | ||
| 5/18/2023 | Listed for sale | $769,900+61.1%$177/sqft |
Source: MRED as distributed by MLS GRID #11786979 Report a problem | ||
| 9/28/2001 | Sold | $478,000+21.5%$110/sqft |
Source: Public Record Report a problem | ||
| 5/20/1996 | Sold | $393,500$91/sqft |
Source: Public Record Report a problem | ||
Public tax history
| Year | Property taxes | Tax assessment |
|---|---|---|
| 2024 | $17,610 +4.7% | $250,278 +7.8% |
| 2023 | $16,813 +9.7% | $232,133 +9.1% |
| 2022 | $15,326 +4% | $212,830 +9.9% |
| 2021 | $14,741 -5.9% | $193,661 -5.6% |
| 2020 | $15,670 +2.5% | $205,064 +1% |
| 2019 | $15,290 +5% | $203,114 +0.8% |
| 2018 | $14,557 | $201,553 +3.3% |
| 2017 | $14,557 +4.7% | $195,190 +5.5% |
| 2016 | $13,903 +4.4% | $185,067 +7% |
| 2015 | $13,314 -9.7% | $172,976 +4.8% |
| 2014 | $14,736 -1% | $165,064 -8.8% |
| 2012 | $14,887 +0.3% | $180,974 -15.1% |
| 2011 | $14,842 +0.8% | $213,045 -4% |
| 2010 | $14,721 +3.4% | $221,923 -4.6% |
| 2009 | $14,242 +3.4% | $232,705 +3.1% |
| 2008 | $13,780 +9.8% | $225,690 +3.5% |
| 2006 | $12,546 +0.5% | $217,974 |
| 2005 | $12,486 +7.2% | -- |
| 2004 | $11,645 +8.4% | -- |
| 2003 | $10,738 +5.4% | -- |
| 2002 | $10,189 +111.3% | -- |
| 2001 | $4,822 -41.8% | $133,394 +9.4% |
| 2000 | $8,282 | $121,970 |
Find assessor info on the county website
Neighborhood: 60048
Nearby homes
- $725,0005 bd4 ba4.2k sqft1922 Darnell St, Libertyville, IL 60048Sold
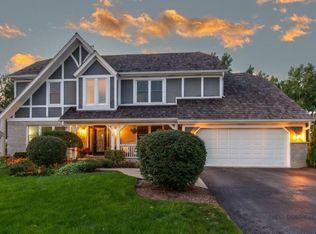
- $1,079,6005 bd4 ba4.2k sqft1926 Darnell St, Libertyville, IL 60048Off Market
- $855,900-- bd2 ba3k sqft1920 Darnell St, Libertyville, IL 60048Off Market
- $990,8005 bd4 ba3.1k sqft1929 Halifax St, Libertyville, IL 60048Off Market
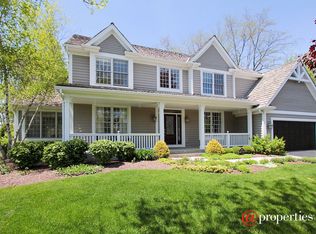
- $864,100-- bd3 ba3.1k sqft1927 Darnell St, Libertyville, IL 60048Off Market
- $885,0004 bd3 ba3.3k sqft1923 Darnell St, Libertyville, IL 60048Sold
- $940,4004 bd2 ba3.1k sqft1925 Halifax St, Libertyville, IL 60048Off Market
- $892,4004 bd4 ba2.9k sqft1921 Halifax St, Libertyville, IL 60048Off Market
Nearby schools
GreatSchools rating
- 9/10Adler Park SchoolGrades: K-5Distance: 1.3 mi
- 7/10Highland Middle SchoolGrades: 6-8Distance: 2.5 mi
- 9/10Libertyville High SchoolGrades: 9-12Distance: 1.9 mi
Schools provided by the listing agent
- Elementary: Adler Park School
- Middle: Highland Middle School
- High: Libertyville High School
- District: 70
Source: MRED as distributed by MLS GRID. This data may not be complete. We recommend contacting the local school district to confirm school assignments for this home.
Get a cash offer in 3 minutes
Find out how much your home could sell for in as little as 3 minutes with a no-obligation cash offer.
Estimated market value
$926,000
Get a cash offer in 3 minutes
Find out how much your home could sell for in as little as 3 minutes with a no-obligation cash offer.
Estimated market value
$926,000
- Illinois
- Lake County
- Libertyville
- 60048
- 1924 Darnell St
Nearby cities
Nearby neighborhoods
Nearby zip codes
Other Libertyville Topics
