Welcome to 1924 Deer Creek Drive in the highly sought-after Bridgewater Crossing community of Allen! This beautifully maintained 4-bedroom, 3-bathroom home offers over 3,000 square feet of thoughtfully designed living space with a rare 3-car garage and an unbeatable location directly across from the Rowlett Creek Trail and greenbelt. Step inside to discover spacious living areas, abundant natural light, and a flexible floor plan perfect for everyday living and entertaining. The oversized primary suite features a charming bay window sitting area, spa-like bath with separate shower and garden tub, and a large walk-in closet with built-ins. Generous secondary bedrooms, ample storage throughout, and multiple living and dining spaces provide room for everyone.
Enjoy outdoor living with nearby community amenities including a pool, clubhouse, playground, and scenic trails just steps away. Conveniently located near top-rated Allen ISD schools, shopping, dining, and major highways, this home combines comfort, convenience, and lifestyle in one exceptional package. New tile in all bathrooms and primary walk-in closet - installed April 2026. Roof 2018. Exterior paint 2018. New Fence 2019. New AC units 2018 & 2019. New Hot Water Heater 2020. Don’t miss the opportunity to own a beautifully updated home in one of Allen’s most desirable neighborhoods!
****Seller is having the 3rd garage door opener replaced on June 15th, 2026****
Seller works from home and there will be occasional blocks due to meetings.
Sold
Price Unknown
1924 Deercreek Dr, Allen, TX 75013
4beds
3,030sqft
Single Family Residence
Built in 2001
9,583 Square Feet Lot
$614,700 Zestimate®
$--/sqft
$3,151 Estimated rent
Home value
$614,700
$584,000 - $645,000
$3,151/mo
Zestimate® history
Owner options
List your home for rent
$3,151/mo
Rent Zestimate®
Find your next renter with Zillow Rental Manager. Plus, with online applications, you can quickly screen prospective tenants – for free.
$3,151/mo
Rent Zestimate®
Refinance and save
$600/mo
Est. payment
Refinancing to a lower rate could help reduce your monthly payments and save thousands over the life of the loan.
$600/mo
Est. payment
Explore your selling options
Work with a Zillow partner agent
Leverage their expertise and Zillow's premium Showcase listings to get your home seen by more buyers.
Get startedList with your own agent
Get your home in front of millions of buyers by listing it on Zillow.
Learn how to do itSell it yourself
Take full control of how buyers see your home on Zillow by listing For Sale by Owner (FSBO).
List your homeWhat's special
Abundant natural lightAmple storage throughoutOversized primary suiteGenerous secondary bedrooms
Zillow last checked:
Listing updated:
Listed by:
Tiffani Geisert 0633031,
Jason Mitchell Real Estate Texas 210-379-9207
Bought with:
Shelby Monty, 0761158
Smart City Realty, LLC
Source: NTREIS,MLS#: 21281478
Facts & features
Interior
Bedrooms & bathrooms
- Bedrooms: 4
- Bathrooms: 3
- Full bathrooms: 3
Primary bedroom
- Features: Ceiling Fan(s), Dual Sinks, Double Vanity, En Suite Bathroom, Garden Tub/Roman Tub, Linen Closet, Sitting Area in Primary, Separate Shower, Walk-In Closet(s)
- Level: Second
- Dimensions: 17 x 18
Bedroom
- Features: Ceiling Fan(s), En Suite Bathroom
- Level: First
- Dimensions: 10 x 13
Bedroom
- Features: Ceiling Fan(s)
- Level: Second
- Dimensions: 11 x 13
Bedroom
- Features: Ceiling Fan(s), Walk-In Closet(s)
- Level: Second
- Dimensions: 10 x 13
Breakfast room nook
- Level: First
- Dimensions: 11 x 11
Dining room
- Level: First
- Dimensions: 13 x 12
Game room
- Level: Second
- Dimensions: 14 x 15
Kitchen
- Features: Breakfast Bar, Built-in Features, Eat-in Kitchen, Pantry, Solid Surface Counters
- Level: First
- Dimensions: 11 x 14
Living room
- Features: Ceiling Fan(s), Fireplace
- Level: First
- Dimensions: 13 x 13
Heating
- Central, Fireplace(s)
Cooling
- Central Air, Ceiling Fan(s), Electric
Appliances
- Included: Dishwasher, Electric Cooktop, Gas Cooktop, Disposal, Gas Oven, Microwave
- Laundry: Washer Hookup, Dryer Hookup, Laundry in Utility Room
Features
- Decorative/Designer Lighting Fixtures, Double Vanity, Open Floorplan, Pantry, Walk-In Closet(s)
- Flooring: Carpet, Engineered Hardwood, Tile
- Windows: Window Coverings
- Has basement: No
- Number of fireplaces: 1
- Fireplace features: Living Room
Interior area
- Total interior livable area: 3,030 sqft
Property
Parking
- Total spaces: 3
- Parking features: Driveway, Garage, Garage Door Opener
- Attached garage spaces: 3
Features
- Levels: Two
- Stories: 2
- Exterior features: Rain Gutters
- Pool features: None, Community
- Fencing: Wood
Lot
- Size: 9,583 Square Feet
- Features: Backs to Greenbelt/Park, Landscaped, Subdivision, Sprinkler System
- Residential vegetation: Grassed
Details
- Parcel number: R408500E01301
Construction
Type & style
- Home type: SingleFamily
- Architectural style: Detached
- Property subtype: Single Family Residence
Materials
- Brick
- Foundation: Slab
- Roof: Composition
Condition
- Year built: 2001
Utilities & green energy
- Sewer: Public Sewer
- Water: Public
- Utilities for property: Sewer Available, Water Available
Community & HOA
Community
- Features: Clubhouse, Playground, Pool, Trails/Paths, Curbs, Sidewalks
- Subdivision: Bridgewater Crossing
HOA
- Has HOA: Yes
- Services included: All Facilities, Association Management
- HOA fee: $600 annually
- HOA name: Neighborhood Management
- HOA phone: 972-359-1548
Location
- Region: Allen
Financial & listing details
- Tax assessed value: $533,114
- Annual tax amount: $9,446
- Date on market: 5/28/2026
- Cumulative days on market: 31 days
Price history
| Date | Event | Price |
|---|---|---|
| 7/31/2026 | Sold | -- |
Source: NTREIS #21281478 Report a problem | ||
| 7/23/2026 | Pending sale | $619,900$205/sqft |
Source: NTREIS #21281478 Report a problem | ||
| 6/28/2026 | Contingent | $619,900$205/sqft |
Source: NTREIS #21281478 Report a problem | ||
| 6/25/2026 | Price change | $619,900-1.6%$205/sqft |
Source: NTREIS #21281478 Report a problem | ||
| 5/28/2026 | Listed for sale | $629,900+61.6%$208/sqft |
Source: NTREIS #21281478 Report a problem | ||
| 6/29/2020 | Sold | -- |
Source: Agent Provided Report a problem | ||
| 6/10/2020 | Pending sale | $389,900$129/sqft |
Source: Citiwide Properties Corp. #14341708 Report a problem | ||
| 5/15/2020 | Listed for sale | $389,900$129/sqft |
Source: Citiwide Properties Corp. #14341708 Report a problem | ||
Public tax history
| Year | Property taxes | Tax assessment |
|---|---|---|
| 2025 | $7,632 +0.8% | $533,114 +6% |
| 2024 | $7,574 +6.5% | $503,065 +5.7% |
| 2023 | $7,114 | $475,808 +10% |
| 2022 | -- | $432,553 +10% |
| 2021 | $7,972 +20.1% | $393,230 +2.4% |
| 2020 | $6,638 +2.3% | $384,122 +1.7% |
| 2019 | $6,490 +0.6% | $377,685 +3.8% |
| 2018 | $6,450 +2.5% | $363,760 +1.9% |
| 2017 | $6,292 | $357,119 +9.2% |
| 2016 | $6,292 -0.6% | $326,952 +8.2% |
| 2015 | $6,327 | $302,089 +14.2% |
| 2014 | $6,327 | $264,503 +8.7% |
| 2013 | -- | $243,381 +0.5% |
| 2012 | -- | $242,129 -0.1% |
| 2011 | -- | $242,469 +2.7% |
| 2010 | -- | $236,053 -0.1% |
| 2009 | -- | $236,300 -1.5% |
| 2008 | -- | $239,842 +2.1% |
| 2007 | -- | $234,929 +3.7% |
| 2006 | -- | $226,650 +8.4% |
| 2005 | -- | $209,159 -6.8% |
| 2004 | -- | $224,446 -0.9% |
| 2003 | -- | $226,532 +1.3% |
| 2002 | -- | $223,701 +557.9% |
| 2000 | -- | $34,000 |
Find assessor info on the county website
Neighborhood: Bridgewater Crossing
Nearby homes
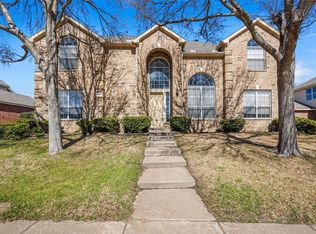
- $--5 bd4 ba3.6k sqft1926 Deercreek Dr, Allen, TX 75013Sold
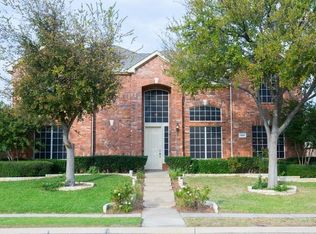
- $624,4005 bd4 ba3.6k sqft1922 Deercreek Dr, Allen, TX 75013Off Market
- $547,1004 bd3 ba2.8k sqft1921 Edgehill Dr, Allen, TX 75013Off Market
- $462,8004 bd3 ba3k sqft1923 Edgehill Dr, Allen, TX 75013Off Market
- $162,688-- bd-- ba-- sqft1923 Edgehill Dr, Allen, TX 75013Off Market
- $566,8005 bd4 ba3.4k sqft1928 Deercreek Dr, Allen, TX 75013Off Market
- $620,9005 bd4 ba3.4k sqft1920 Deercreek Dr, Allen, TX 75013Off Market
- $595,6004 bd4 ba3.2k sqft1919 Edgehill Dr, Allen, TX 75013Off Market
Nearby schools
GreatSchools rating
- 10/10Mary Evans Elementary SchoolGrades: K-6Distance: 0.3 mi
- 10/10Ereckson Middle SchoolGrades: 7-8Distance: 1.9 mi
- 8/10Allen High SchoolGrades: 9-12Distance: 3.8 mi
Schools provided by the listing agent
- Elementary: Evans
- Middle: Ereckson,Lowery Freshman Center
- High: Allen
- District: Allen ISD
Source: NTREIS. This data may not be complete. We recommend contacting the local school district to confirm school assignments for this home.
Get a cash offer in 3 minutes
Find out how much your home could sell for in as little as 3 minutes with a no-obligation cash offer.
Estimated market value
$614,700
Get a cash offer in 3 minutes
Find out how much your home could sell for in as little as 3 minutes with a no-obligation cash offer.
Estimated market value
$614,700
- Texas
- Collin County
- Allen
- 75013
- Bridgewater Crossing
- 1924 Deercreek Dr
