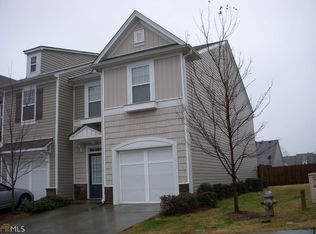
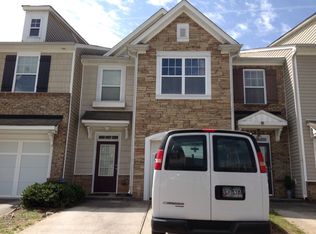
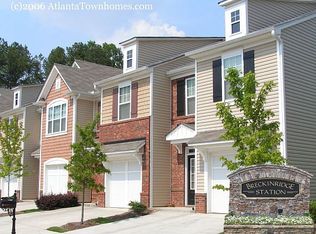
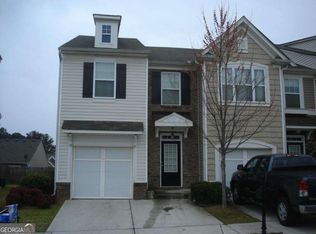
Great Duluth location of this move-in ready townhouse. The main level offers a foyer with a closet, a large family room with a gas fireplace, a dining area, and a spacious kitchen with a gas stove. Refrigerator and washer and dryer included in the sale. The upper level offers 2 huge master suites with vaulted ceilings and walk in closets. Each suite has its own private bathroom that features garden soaking tubs and separate showers. New carpet, new paint, and professionally cleaned before listed. Gated neighborhood with green space steps from your townhouse. Near schools, shopping, restaurants, and I-85. Investors are welcome! NO rental restrictions!!
Closed
Zillow last checked:
Listing updated:
Bought with:
Jason Lee, 375729
Georgia Properties Consultants of Atlanta, LLC
Source: FMLS GA,MLS#: 7770250
Price history
| Date | Event | Price |
|---|---|---|
| 6/26/2026 | Pending sale | $295,000$174/sqft |
Source:  FMLS GA #7770250 Report a problem FMLS GA #7770250 Report a problem | ||
| 6/25/2026 | Sold | $295,000$174/sqft |
Source: FMLS GA #7770250 Report a problem | ||
| 5/13/2026 | Listed for sale | $295,000-7.8%$174/sqft |
Source: FMLS GA #7770250 Report a problem | ||
| 6/14/2023 | Sold | $319,900$189/sqft |
Source: FMLS GA #7213215 Report a problem | ||
| 5/18/2023 | Pending sale | $319,900$189/sqft |
Source:  GAMLS #10157301 Report a problem GAMLS #10157301 Report a problem | ||
| 5/5/2023 | Listed for sale | $319,900+72%$189/sqft |
Source: FMLS GA #7213215 Report a problem | ||
| 5/2/2019 | Listing removed | $1,500$1/sqft |
Source: RE/MAX Center #8555110 Report a problem | ||
| 5/1/2019 | Price change | $1,500+3.4%$1/sqft |
Source: RE/MAX Center #8555110 Report a problem | ||
| 4/4/2019 | Price change | $1,450-3.3%$1/sqft |
Source: RE/MAX Center #6528253 Report a problem | ||
| 4/2/2019 | Listed for rent | $1,500$1/sqft |
Source: RE/MAX Center #6528253 Report a problem | ||
| 3/8/2019 | Sold | $186,000-1.6%$110/sqft |
Source: Public Record Report a problem | ||
| 2/11/2019 | Pending sale | $189,000$111/sqft |
Source: Berkshire Hathaway HomeServices Georgia Properties - Alpharetta / North Fulton #6126228 Report a problem | ||
| 1/29/2019 | Listed for sale | $189,000+11.2%$111/sqft |
Source: Berkshire Hathaway HomeServices Georgia Properties #8517228 Report a problem | ||
| 2/3/2006 | Sold | $170,000$100/sqft |
Source: Public Record Report a problem | ||
Get a cash offer in 3 minutes
Find out how much your home could sell for in as little as 3 minutes with a no-obligation cash offer.
Estimated market value
$293,900
