Traditional 5 bedroom 3 bath 2 story, with wrap around front porch with turned bracketed wood posts, wood railings, scalloped shingles and wood'' siding on a corner lot. Excellent central location- walking/close distance to grocery stores, many big box stores, Sierra Vista Mall, restaurants & schools.Front door opens to a grand hallway & staircase. Formal living & dining room with custom ceilings & crown moldings. Bedroom off of entry hall w/double French glass doors is currently being used as an office. Full bath with dual sinks & shower downstairs next to bedrm. Inside laundry room w/laundry tub sink. Family room w/gas fireplace, wet bar & storage cabinets, built-in speakers & stepped ceiling open to eating area, kitchen, opens out to the patio & lush back yard. Large storage closet under stairs. Kitchen-new gas range & dishwasher, built in microwave oven, double wall ovens, eating counter, pantry cabinets, high ceilings w/ crown molding. 4 bedrooms upstairs including huge primary w/sitting are, remodeled bathroom w/corner window soaking tub looking out to redwood trees & lg. shower & walk-in closet. Huge 5th bedroom (could be split into 2 bedrooms for 6 bdrms) has hardwood floors, 2 closets. Large covered patio w/2 ceiling fans. Mature landscaping, newer fencing at S&W borders & raised garden planters.Tandem 4 car garage w/laundry tub sink & overhead garage door to backyard. Central vacuum system, 2 HVAC units, whole house fan, custom window shutters.
Sold for $625,000
$625,000
1924 Donner Ave, Clovis, CA 93611
5beds
3baths
3,000sqft
Residential, Single Family Residence
Built in 1994
10,349 Square Feet Lot
$670,600 Zestimate®
$208/sqft
$3,127 Estimated rent
Home value
$670,600
$637,000 - $704,000
$3,127/mo
Zestimate® history
Owner options
List your home for rent
$3,127/mo
Rent Zestimate®
Find your next renter with Zillow Rental Manager. Plus, with online applications, you can quickly screen prospective tenants – for free.
$3,127/mo
Rent Zestimate®
Refinance and save
$3,985/mo
Est. payment
Refinancing to a lower rate could help reduce your monthly payments and save thousands over the life of the loan.
$3,985/mo
Est. payment
Explore your selling options
Work with a Zillow partner agent
Leverage their expertise and Zillow's premium Showcase listings to get your home seen by more buyers.
Get startedList with your own agent
Get your home in front of millions of buyers by listing it on Zillow.
Learn how to do itSell it yourself
Take full control of how buyers see your home on Zillow by listing For Sale by Owner (FSBO).
List your homeWhat's special
Overhead garage doorLarge covered patioKitchen-new gas rangeRedwood treesBuilt-in speakersRaised garden plantersWhole house fan
Zillow last checked:
Listing updated:
Listed by:
Matt M McGrath,
Manning Properties
Bought with:
Rhonda Gilmore, DRE #02060784
California Dreamin' Realty
Source: Fresno MLS,MLS#: 596539Originating MLS: Fresno MLS
Facts & features
Interior
Bedrooms & bathrooms
- Bedrooms: 5
- Bathrooms: 3
Primary bedroom
- Area: 0
- Dimensions: 0 x 0
Bedroom 1
- Area: 0
- Dimensions: 0 x 0
Bedroom 2
- Area: 0
- Dimensions: 0 x 0
Bedroom 3
- Area: 0
- Dimensions: 0 x 0
Bedroom 4
- Area: 0
- Dimensions: 0 x 0
Dining room
- Features: Formal
- Area: 0
- Dimensions: 0 x 0
Family room
- Area: 0
- Dimensions: 0 x 0
Kitchen
- Features: Eat-in Kitchen, Breakfast Bar, Pantry
- Area: 0
- Dimensions: 0 x 0
Living room
- Area: 0
- Dimensions: 0 x 0
Basement
- Area: 0
Heating
- Has Heating (Unspecified Type)
Cooling
- Central Air
Appliances
- Included: Built In Range/Oven, Gas Appliances, Electric Appliances, Dishwasher, Microwave
- Laundry: Inside
Features
- Isolated Bedroom, Isolated Bathroom, Central Vacuum, Bar
- Flooring: Carpet, Vinyl
- Windows: Double Pane Windows
- Basement: None
- Number of fireplaces: 1
- Fireplace features: Zero Clearance
Interior area
- Total structure area: 3,000
- Total interior livable area: 3,000 sqft
Property
Parking
- Parking features: Garage - Attached
- Has attached garage: Yes
Features
- Levels: Two
- Stories: 2
- Patio & porch: Covered
Lot
- Size: 10,349 Square Feet
- Dimensions: 90 x 115
- Features: Urban, Corner Lot, Sprinklers Auto, Garden
Details
- Parcel number: 55225301
- Zoning: R1
Construction
Type & style
- Home type: SingleFamily
- Architectural style: Tudor
- Property subtype: Residential, Single Family Residence
Materials
- Stucco, Wood Siding
- Foundation: Concrete
- Roof: Composition
Condition
- Year built: 1994
Utilities & green energy
- Sewer: Public Sewer
- Water: Public
- Utilities for property: Public Utilities
Community & HOA
Location
- Region: Clovis
Financial & listing details
- Price per square foot: $208/sqft
- Tax assessed value: $637,500
- Annual tax amount: $7,531
- Date on market: 6/30/2023
- Cumulative days on market: 41 days
- Listing agreement: Exclusive Right To Sell
Price history
| Date | Event | Price |
|---|---|---|
| 9/28/2023 | Sold | $625,000$208/sqft |
Source: Fresno MLS #596539 Report a problem | ||
| 9/8/2023 | Pending sale | $625,000$208/sqft |
Source: Fresno MLS #596539 Report a problem | ||
| 9/7/2023 | Listed for sale | $625,000-0.6%$208/sqft |
Source: Fresno MLS #596539 Report a problem | ||
| 8/26/2023 | Listing removed | -- |
Source: Fresno MLS #596539 Report a problem | ||
| 8/4/2023 | Price change | $629,000-2.6%$210/sqft |
Source: Fresno MLS #596539 Report a problem | ||
| 6/30/2023 | Listed for sale | $646,000+180.9%$215/sqft |
Source: Fresno MLS #596539 Report a problem | ||
| 1/15/1999 | Sold | $230,000+12.7%$77/sqft |
Source: Public Record Report a problem | ||
| 9/30/1994 | Sold | $204,000$68/sqft |
Source: Public Record Report a problem | ||
Public tax history
| Year | Property taxes | Tax assessment |
|---|---|---|
| 2025 | $7,531 +0.8% | $637,500 +2% |
| 2024 | $7,469 +81.5% | $625,000 +80.3% |
| 2023 | $4,115 +1.4% | $346,555 +2% |
| 2022 | $4,060 +2.9% | $339,760 +2% |
| 2021 | $3,947 +0.4% | $333,099 +1% |
| 2020 | $3,931 +2% | $329,684 +2% |
| 2019 | $3,855 +2.2% | $323,220 +2% |
| 2018 | $3,772 +2.1% | $316,883 +2% |
| 2017 | $3,695 +3.5% | $310,671 +2% |
| 2016 | $3,571 +1.5% | $304,580 +1.5% |
| 2015 | $3,517 +1.9% | $300,006 +2% |
| 2014 | $3,452 | $294,130 +0.5% |
| 2013 | -- | $292,802 +2% |
| 2012 | -- | $287,061 +2% |
| 2011 | -- | $281,433 +0.8% |
| 2010 | -- | $279,330 -0.2% |
| 2009 | -- | $279,995 +2% |
| 2008 | -- | $274,506 +2% |
| 2007 | -- | $269,124 +2% |
| 2006 | -- | $263,848 +2% |
| 2005 | -- | $258,676 +2% |
| 2004 | -- | $253,605 +1.9% |
| 2003 | -- | $248,958 +2% |
| 2002 | -- | $244,077 +2% |
| 2001 | $2,861 | $239,292 |
Find assessor info on the county website
Neighborhood: 93611
Nearby homes
- $503,7003 bd2 ba1.9k sqft1934 Donner Ave, Clovis, CA 93611Off Market
- $682,5005 bd3 ba3.4k sqft1923 Indianapolis Ave, Clovis, CA 93611Off Market
- $497,4004 bd2 ba1.9k sqft1933 Indianapolis Ave, Clovis, CA 93611Off Market
- $505,0003 bd2 ba1.9k sqft2904 Laverne Ave, Clovis, CA 93611Sold
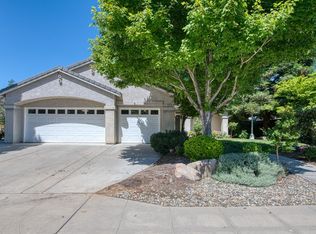
- $567,9004 bd3 ba2.5k sqft2914 Laverne Ave, Clovis, CA 93611Off Market
- $536,1003 bd2 ba1.9k sqft1925 Donner Ave, Clovis, CA 93611Off Market
- $518,9004 bd2 ba1.8k sqft2894 Laverne Ave, Clovis, CA 93611Off Market
- $516,9003 bd3 ba1.9k sqft1952 Donner Ave, Clovis, CA 93611Off Market
Nearby schools
GreatSchools rating
- 6/10Gettysburg Elementary SchoolGrades: K-6Distance: 0.2 mi
- 8/10Reyburn Intermediate SchoolGrades: 7-8Distance: 2 mi
- 8/10Clovis East High SchoolGrades: 9-12Distance: 2.2 mi
Schools provided by the listing agent
- Elementary: Gettysburg
- Middle: Clark
- High: Clovis
Source: Fresno MLS. This data may not be complete. We recommend contacting the local school district to confirm school assignments for this home.
Get a cash offer in 3 minutes
Find out how much your home could sell for in as little as 3 minutes with a no-obligation cash offer.
Estimated market value
$670,600
Get a cash offer in 3 minutes
Find out how much your home could sell for in as little as 3 minutes with a no-obligation cash offer.
Estimated market value
$670,600
- California
- Fresno County
- Clovis
- 93611
- 1924 Donner Ave
Nearby cities
Nearby zip codes
Other Clovis Topics
