Completely renovated from top to bottom, this stunning 4-bedroom, 3-bath home blends modern luxury with timeless comfort. Nestled on an oversized, heavily treed lot at the end of a quiet cul-de-sac, the property offers exceptional privacy and space—all while being centrally located in Irving, TX, with effortless access to both Downtown Dallas and Fort Worth, DFW Airport, and the best dining, shopping, and entertainment North Texas has to offer. Step inside to discover brand-new luxury vinyl plank flooring flowing throughout the open-concept layout, filling each room with warmth and style. The kitchen is a showstopper with sleek black quartz countertops, all-new stainless steel appliances, soft-close white cabinetry, and matte black hardware—perfect for both daily living and entertaining. Every detail has been thoughtfully updated, including all new HVAC, windows, roof, and electrical systems, along with recent foundation work for added peace of mind. Three modern bathrooms feature custom tile showers, contemporary vanities, and matte black fixtures for a cohesive, designer feel. The dual primary-suite layout offers ideal flexibility for multi-generational living, guests, or a luxurious home office. The backyard is a rare gem—spacious and shaded by mature trees, offering endless possibilities for gardening, play, or outdoor gatherings. Whether you're enjoying quiet mornings or hosting lively get-togethers, this home provides the comfort, space, and style you’ve been looking for! Check out the virtual tour and come see it for yourself!
Sold
Price Unknown
1924 Dunning St, Irving, TX 75061
4beds
1,296sqft
Single Family Residence
Built in 1963
7,797 Square Feet Lot
$308,500 Zestimate®
$--/sqft
$2,728 Estimated rent
Home value
$308,500
$281,000 - $342,000
$2,728/mo
Zestimate® history
Owner options
List your home for rent
$2,728/mo
Rent Zestimate®
Find your next renter with Zillow Rental Manager. Plus, with online applications, you can quickly screen prospective tenants – for free.
$2,728/mo
Rent Zestimate®
Refinance and save
Refinancing to a lower rate could help reduce your monthly payments and save thousands over the life of the loan.
Explore your selling options
Work with a Zillow partner agent
Leverage their expertise and Zillow's premium Showcase listings to get your home seen by more buyers.
Get startedList with your own agent
Get your home in front of millions of buyers by listing it on Zillow.
Learn how to do itSell it yourself
Take full control of how buyers see your home on Zillow by listing For Sale by Owner (FSBO).
List your homeWhat's special
Contemporary vanitiesDual primary-suite layoutExceptional privacySleek black quartz countertopsAll-new stainless steel appliancesOversized heavily treed lotCustom tile showers
Zillow last checked:
Listing updated:
Listed by:
Cody Carson 0643418 817-760-8336,
Douglas Elliman Real Estate 469-273-1431
Bought with:
Sandra Adams
Keller Williams Realty-FM
Source: NTREIS,MLS#: 20969835
Facts & features
Interior
Bedrooms & bathrooms
- Bedrooms: 4
- Bathrooms: 3
- Full bathrooms: 3
Primary bedroom
- Features: Ceiling Fan(s)
- Level: First
- Dimensions: 16 x 11
Primary bedroom
- Features: Ceiling Fan(s)
- Level: First
- Dimensions: 12 x 10
Bedroom
- Features: Ceiling Fan(s)
- Level: First
- Dimensions: 12 x 10
Bedroom
- Features: Ceiling Fan(s)
- Level: First
- Dimensions: 10 x 10
Primary bathroom
- Features: En Suite Bathroom
- Level: First
- Dimensions: 6 x 6
Breakfast room nook
- Level: First
- Dimensions: 7 x 4
Other
- Features: En Suite Bathroom
- Level: First
- Dimensions: 6 x 6
Other
- Level: First
- Dimensions: 6 x 6
Kitchen
- Features: Galley Kitchen, Kitchen Island, Pantry, Stone Counters
- Level: First
- Dimensions: 18 x 9
Laundry
- Features: Built-in Features
- Level: First
- Dimensions: 11 x 6
Living room
- Features: Ceiling Fan(s)
- Level: First
- Dimensions: 13 x 12
Heating
- Central, Electric
Cooling
- Central Air, Electric
Appliances
- Included: Dishwasher, Electric Range, Disposal, Microwave
- Laundry: Washer Hookup, Electric Dryer Hookup, Laundry in Utility Room
Features
- Eat-in Kitchen, In-Law Floorplan, Multiple Master Suites, Open Floorplan
- Flooring: Ceramic Tile, Luxury Vinyl Plank
- Has basement: No
- Has fireplace: No
Interior area
- Total interior livable area: 1,296 sqft
Property
Parking
- Parking features: Driveway
- Has uncovered spaces: Yes
Features
- Levels: One
- Stories: 1
- Pool features: None
- Fencing: Chain Link,Wood
Lot
- Size: 7,797 Square Feet
- Features: Back Yard, Cul-De-Sac, Irregular Lot, Lawn, Many Trees
Details
- Parcel number: 32142500000200000
Construction
Type & style
- Home type: SingleFamily
- Architectural style: Detached
- Property subtype: Single Family Residence
Materials
- Brick
- Foundation: Slab
Condition
- Year built: 1963
Utilities & green energy
- Sewer: Public Sewer
- Water: Public
- Utilities for property: Sewer Available, Water Available
Community & HOA
Community
- Subdivision: Garden Oaks 06
HOA
- Has HOA: No
Location
- Region: Irving
Financial & listing details
- Tax assessed value: $299,980
- Annual tax amount: $6,414
- Date on market: 6/19/2025
- Cumulative days on market: 32 days
- Listing terms: Cash,Conventional,FHA,VA Loan
Price history
| Date | Event | Price |
|---|---|---|
| 8/8/2025 | Sold | -- |
Source: NTREIS #20969835 Report a problem | ||
| 7/28/2025 | Pending sale | $310,000$239/sqft |
Source:  Douglas Elliman #20969835 Report a problem Douglas Elliman #20969835 Report a problem | ||
| 6/19/2025 | Listed for sale | $310,000$239/sqft |
Source: NTREIS #20969835 Report a problem | ||
Public tax history
| Year | Property taxes | Tax assessment |
|---|---|---|
| 2025 | $3,369 +0.1% | $299,980 |
| 2024 | $3,366 +1418% | $299,980 +10.9% |
| 2023 | $222 +7.9% | $270,600 +42.6% |
| 2022 | $205 +19.4% | $189,780 +60.9% |
| 2021 | $172 +38.9% | $117,980 |
| 2020 | $124 +40.3% | $117,980 +57.7% |
| 2019 | $88 | $74,830 |
| 2018 | $88 -86.9% | $74,830 |
| 2017 | $675 -3.5% | $74,830 +3.8% |
| 2016 | $700 -1.8% | $72,090 +10.5% |
| 2015 | $712 | $65,260 |
| 2014 | $712 | $65,260 |
| 2013 | -- | -- |
| 2012 | -- | -- |
| 2011 | -- | -- |
| 2010 | -- | -- |
| 2009 | -- | -- |
| 2008 | -- | -- |
| 2007 | -- | -- |
| 2005 | -- | -- |
| 2004 | -- | -- |
| 2003 | -- | -- |
| 2002 | -- | -- |
| 2001 | -- | -- |
Find assessor info on the county website
Neighborhood: Plymouth Park
Nearby homes
- $309,3003 bd3 ba1.4k sqft1926 Dunning St, Irving, TX 75061Off Market
- $275,4003 bd1 ba1.2k sqft1922 Dunning St, Irving, TX 75061Off Market
- $271,1005 bd2 ba1.6k sqft1918 Dunning St, Irving, TX 75061Off Market
- $228,8003 bd2 ba999 sqft1925 Dunning St, Irving, TX 75061Off Market
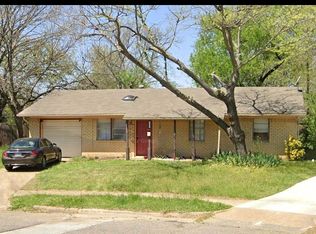
- $280,8003 bd2 ba1.5k sqft312 Norma Dr, Irving, TX 75061Off Market
- $225,6002 bd1 ba1.3k sqft316 Norma Dr, Irving, TX 75061Off Market
- $244,5003 bd2 ba1k sqft308 Norma Dr, Irving, TX 75061Off Market
- $302,2004 bd2 ba1.2k sqft1923 Dunning St, Irving, TX 75061Off Market
Nearby schools
GreatSchools rating
- 3/10Barton Elementary SchoolGrades: PK-5Distance: 0.9 mi
- 3/10Crockett Middle SchoolGrades: 6-8Distance: 1.4 mi
- 3/10Irving High SchoolGrades: 9-12Distance: 1.4 mi
Schools provided by the listing agent
- Elementary: Barton
- Middle: Crockett
- High: Irving
- District: Irving ISD
Source: NTREIS. This data may not be complete. We recommend contacting the local school district to confirm school assignments for this home.
Get a cash offer in 3 minutes
Find out how much your home could sell for in as little as 3 minutes with a no-obligation cash offer.
Estimated market value
$308,500
Get a cash offer in 3 minutes
Find out how much your home could sell for in as little as 3 minutes with a no-obligation cash offer.
Estimated market value
$308,500
- Texas
- Dallas County
- Irving
- 75061
- Plymouth Park
- 1924 Dunning St
