Skip main navigation
Off market
  • $577,400

    1924 E Boston St, Philadelphia, PA 19125

    3beds
    1,883sqft
    Townhouse
    Built in 2016
    1,306 Square Feet Lot
    $577,400 Zestimate®
    $307/sqft
    $2,835 Estimated rent

    Home value

    $577,400

    $549,000 - $606,000

    $2,835/mo

    Zestimate® history
    Loading
    Loading...

    Owner options

    List your home for rent

    $2,835/mo

    Rent Zestimate®

    Find your next renter with Zillow Rental Manager. Plus, with online applications, you can quickly screen prospective tenants – for free.

    Learn more

    $2,835/mo

    Rent Zestimate®

    Refinance and save

    $3,597/mo

    Est. payment

    Refinancing to a lower rate could help reduce your monthly payments and save thousands over the life of the loan.

    See today's rates

    $3,597/mo

    Est. payment

    Explore your selling options

    Work with a Zillow partner agent

    Leverage their expertise and Zillow's premium Showcase listings to get your home seen by more buyers.

    Get started

    List with your own agent

    Get your home in front of millions of buyers by listing it on Zillow.

    Learn how to do it

    Sell it yourself

    Take full control of how buyers see your home on Zillow by listing For Sale by Owner (FSBO).

    List your home

    What's special

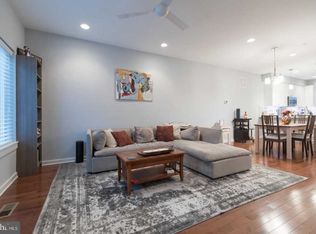
    Remarkably appointed and offering space, storage, parking and room for growth and expansion, this 4 year-old home (6 years left on ABATEMENT!) is ready to move right in! Upon entering the home, the open-concept main floor that is soaked in natural light and defined by modern finishes such as high ceilings, recessed lighting, beautiful hardwood floors will marvel you and your guests. You will find this home to be wider than the average row home and that is quite apparent in the spacious living room and dining area- both can fit a comfortable array of furniture to appoint the room to your taste. The Kitchen features stainless steel appliances and quartz counter tops that flow atop clean and modern white cabinetry. Two details that stick out are the understated pendant lights floating above the island and the inserted microwave that is below the counter and out of eyesight for a cleaner look, but within reach for for a quick bowl of popcorn! Now the island is really worth a second look-- it can fit 3-4 counter stools and makes it convenient for a quick meal or a lively way to chat with friends as you prepare for a gathering. Thoughtfully tucked away is are a pantry and coat closet for convenience. Head out the back door and find a highly-coveted off-street parking space and a custom patio space that is perfect for BBQ's, quiet reading, or bike/stroller storage. The parking is accessed through a driveway that is shared with the rest of the chic HOA (very low fees!). On the 2nd floor are two bedrooms with large closets, recessed lighting and ceiling fans. The front room has a custom wall paper design on an accent wall which can be kept or can be removed. The 2nd floor also offers a laundry room off the hallway and a full bathroom featuring dual sinks. The 3rd floor features the Main Bedroom Suite. Offering ample sunlight, ceiling fans, a large walk-in closet and top-of-the-line Owners' Bathroom. The 3rd floor bathroom has an additional entrance off the hall for any guests being entertained on one of the upper floor decks. There is a balcony off the 3rd floor and a roof deck above the home offering a grand view of the city and a quiet place to escape it all. The basement in this home was not finished, but it does have sprinklers, smoke detectors and heating/cooling, so a small project could add another 300-400 square feet of livable space. Set up a tour today!

    This property is off market, which means it's not currently listed for sale or rent on Zillow. This may be different from what's available on other websites or public sources.
    Facts & features

    Interior

    Bedrooms & bathrooms
    • Bedrooms: 3
    • Bathrooms: 2
    • Full bathrooms: 2
    Heating
    • Forced air
    Cooling
    • Central
    Features
    • Ceiling Fan(s), Kitchen Island, Recessed Lighting, Walk-In Closet(s), Wood Floors, Bar, Sprinkler System, Upgraded Countertops, Kitchen - Gourmet, Primary Bath(s)
    • Flooring: Hardwood
    Interior area
    • Total interior livable area: 1,883 sqft
    • Finished area below ground: 0

    Property

    Parking
    • Total spaces: 1
    Features
    • Exterior features: Other
    • Has view: Yes
    • View description: Territorial
    Lot
    • Size: 1,306 sqft
    Details
    • Parcel number: 313178400
    • Special conditions: Standard

    Construction

    Type & style
    • Home type: Townhouse
    • Architectural style: Straight Thru
    Condition
    • New construction: No
    • Year built: 2016

    Community & neighborhood

    Location
    • Region: Philadelphia
    • Municipality: PHILADELPHIA

    HOA & financial

    HOA
    • Has HOA: Yes
    • HOA fee: $50 monthly

    Other

    Other facts
    • AssociationYN: true
    • InteriorFeatures: Ceiling Fan(s), Kitchen Island, Recessed Lighting, Walk-In Closet(s), Wood Floors, Bar, Sprinkler System, Upgraded Countertops, Kitchen - Gourmet, Primary Bath(s)
    • HeatingYN: true
    • CoolingYN: true
    • ConstructionMaterials: Other
    • StoriesTotal: 3
    • OpenParkingSpaces: 1
    • SpecialListingConditions: Standard
    • ParkingFeatures: Driveway, Off Street, Parking Lot, Private
    • Cooling: Central Air
    • BelowGradeFinishedArea: 0
    • Heating: 90% Forced Air
    • ArchitecturalStyle: Straight Thru
    • MlsStatus: Active
    • Municipality: PHILADELPHIA
    • StructureType: Interior Row/Townhouse
    • TaxAnnualAmount: 1243.0

    Price history

    DateEventPrice
    5/1/2023Sold$565,000-2.4%$300/sqft
    Source: Bright MLS #PAPH2207640 Report a problem
    3/20/2023Pending sale$579,000$307/sqft
    Source: Bright MLS #PAPH2207640 Report a problem
    3/13/2023Contingent$579,000$307/sqft
    Source: Bright MLS #PAPH2207640 Report a problem
    3/3/2023Listed for sale$579,000+18.2%$307/sqft
    Source: Bright MLS #PAPH2207640 Report a problem
    1/2/2021Listing removed$489,900$260/sqft
    Source: Keller Williams Philadelphia Center City #PAPH919556 Report a problem
    7/28/2020Listed for sale$489,900+34.2%$260/sqft
    Source: Keller Williams Philadelphia #PAPH919556 Report a problem
    7/27/2016Sold$365,000$194/sqft
    Source: Public Record Report a problem

    Public tax history

    YearProperty taxesTax assessment
    2025$7,650 +510.5%$546,500 +22.1%
    2024$1,253 $447,600
    2023$1,253 +0.8%$447,600
    2022$1,243 --
    2021$1,243 -76.3%--
    2018$5,245 +354.7%--
    2017$1,153 +10.2%--
    2016$1,047 --

    Find assessor info on the county website

    Neighborhood: East Kensington

    Nearby schools

    GreatSchools rating
    Schools provided by the listing agent
    • District: THE SCHOOL DISTRICT OF PHILADELPHIA

    Source: The MLS. This data may not be complete. We recommend contacting the local school district to confirm school assignments for this home.

    Get a cash offer in 3 minutes
    Find out how much your home could sell for in as little as 3 minutes with a no-obligation cash offer.
    Estimated market value
    $577,400
    Get a cash offer in 3 minutes
    Find out how much your home could sell for in as little as 3 minutes with a no-obligation cash offer.
    Estimated market value
    $577,400