Skip main navigation
Sold
  • Price Unknown

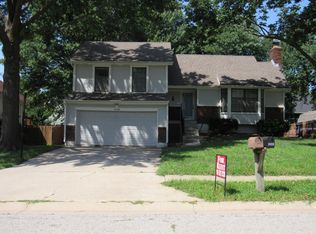
    1924 E Sleepy Hollow Dr, Olathe, KS 66062

    3beds
    1,781sqft
    Single Family Residence
    Built in 1978
    9,105 Square Feet Lot
    $324,200 Zestimate®
    $--/sqft
    $2,402 Estimated rent

    Home value

    $324,200

    $302,000 - $347,000

    $2,402/mo

    Zestimate® history
    Loading
    Loading...

    Owner options

    List your home for rent

    $2,402/mo

    Rent Zestimate®

    Find your next renter with Zillow Rental Manager. Plus, with online applications, you can quickly screen prospective tenants – for free.

    Learn more

    $2,402/mo

    Rent Zestimate®

    Refinance and save

    Refinancing to a lower rate could help reduce your monthly payments and save thousands over the life of the loan.

    See today's rates

    Explore your selling options

    Work with a Zillow partner agent

    Leverage their expertise and Zillow's premium Showcase listings to get your home seen by more buyers.

    Get started

    List with your own agent

    Get your home in front of millions of buyers by listing it on Zillow.

    Learn how to do it

    Sell it yourself

    Take full control of how buyers see your home on Zillow by listing For Sale by Owner (FSBO).

    List your home

    What's special

    New carpet
    Looking for instant equity? This charming home is full of character and ready to be polished up by its next owner. With new carpet, this gem will truly shine! Offering three full bathrooms—a rare find at this price point—this home is your chance to get into a sought-after neighborhood at an affordable price. With just a little sweat equity, you can make it exactly what you’ve been dreaming of. Don’t miss this opportunity!

    Zillow last checked:

    Listing updated:

    Listed by:

    SBD Team,

    SBD Housing Solutions LLC,

    Taylor Akinmoladun 816-305-8400,

    SBD Housing Solutions LLC

    Bought with:

    Erin Miller, 2013040964

    ReeceNichols - Country Club Plaza

    Source: Heartland MLS as distributed by MLS GRID,MLS#: 2570320MLS Logo

    Facts & features

    Interior

    Bedrooms & bathrooms
    • Bedrooms: 3
    • Bathrooms: 3
    • Full bathrooms: 3
    Primary bedroom
    • Features: All Carpet, Walk-In Closet(s)
    • Level: Second
    • Area: 196 Square Feet
    • Dimensions: 14 x 14
    Bedroom 2
    • Features: All Carpet
    • Level: Second
    • Area: 121 Square Feet
    • Dimensions: 11 x 11
    Bedroom 3
    • Features: All Carpet
    • Level: Second
    • Area: 121 Square Feet
    • Dimensions: 11 x 11
    Primary bathroom
    • Features: Shower Only
    • Level: Second
    Bathroom 1
    • Features: Shower Over Tub
    • Level: Second
    Bathroom 3
    • Features: Shower Only
    • Level: Basement
    Dining room
    • Features: All Carpet
    • Level: First
    • Area: 117 Square Feet
    • Dimensions: 9 x 13
    Great room
    • Features: All Carpet, Ceiling Fan(s), Fireplace
    • Level: First
    • Area: 240 Square Feet
    • Dimensions: 12 x 20
    Kitchen
    • Features: Brick Floor
    • Level: First
    • Area: 168 Square Feet
    • Dimensions: 12 x 14
    Living room
    • Features: All Carpet
    • Level: First
    • Area: 140 Square Feet
    • Dimensions: 10 x 14
    Loft
    • Features: All Carpet
    • Level: Third
    • Area: 110 Square Feet
    • Dimensions: 10 x 11
    Heating
    • Natural Gas
    Cooling
    • Electric
    Features
    • Basement: Concrete
    • Number of fireplaces: 1
    • Fireplace features: Great Room
    Interior area
    • Total structure area: 1,781
    • Total interior livable area: 1,781 sqft
    • Finished area above ground: 1,781
    • Finished area below ground: 0

    Property

    Parking
    • Total spaces: 2
    • Parking features: Attached, Garage Faces Front
    • Attached garage spaces: 2
    Features
    • Has private pool: Yes
    • Pool features: Above Ground
    Lot
    • Size: 9,105 Square Feet
    • Features: City Lot, Level
    Details
    • Parcel number: DP69300000 0195

    Construction

    Type & style
    • Home type: SingleFamily
    • Architectural style: Traditional
    • Property subtype: Single Family Residence
    Materials
    • Board & Batten Siding
    • Roof: Composition
    Condition
    • Year built: 1978

    Utilities & green energy

    • Sewer: Public Sewer
    • Water: Public

    Community & HOA

    Community
    • Subdivision: Sheridan Bridge
    HOA
    • Has HOA: No
    Location
    • Region: Olathe

    Financial & listing details

    • Tax assessed value: $366,800
    • Annual tax amount: $4,110
    • Date on market: 8/22/2025
    • Listing terms: Cash,Conventional,FHA
    • Ownership: Investor

    Price history

    DateEventPrice
    9/29/2025Sold--
    Source: Heartland MLS as distributed by MLS GRID #2570320 Report a problem
    8/28/2025Pending sale$324,900$182/sqft
    Source: Heartland MLS as distributed by MLS GRID #2570320 Report a problem
    8/22/2025Price change$324,900-1.5%$182/sqft
    Source: Heartland MLS as distributed by MLS GRID #2570320 Report a problem
    7/8/2025Pending sale$329,900$185/sqft
    Source: Heartland MLS as distributed by MLS GRID #2556198 Report a problem
    6/13/2025Price change$329,900+32%$185/sqft
    Source: Heartland MLS as distributed by MLS GRID #2556198 Report a problem
    8/30/2019Listed for sale$250,000+33%$140/sqft
    Source: Keller Williams Realty Partner #2186258 Report a problem
    3/2/2011Listing removed$187,900$106/sqft
    Source: Reece and Nichols Realtors #1704155 Report a problem
    11/29/2010Listed for sale$187,900$106/sqft
    Source: Reece and Nichols Realtors #1704155 Report a problem

    Public tax history

    YearProperty taxesTax assessment
    2025$4,677 +13.8%$42,182 +14.7%
    2024$4,110 +0.4%$36,777 +2.7%
    2023$4,094 +14.7%$35,811 +17.6%
    2022$3,571 $30,441 +9.3%
    2021-- $27,853 +5.4%
    2020$3,288 $26,427 +3.2%
    2019-- $25,599 +2.2%
    2018-- $25,059 +1.8%
    2017$3,136 +7.4%$24,610 +4.7%
    2016$2,919 +7.1%$23,506 +7%
    2015$2,725 +9%$21,976 +10.4%
    2013$2,499 -3.1%$19,906 -2.1%
    2012$2,578 -3.2%$20,332 -3.9%
    2010$2,664 +5.1%$21,148
    2009$2,536 -0.1%$21,148
    2008$2,538 +0.9%$21,148 -1%
    2007$2,516 +3.7%$21,368 +4.3%
    2006$2,426 $20,494 +4.2%
    2005-- $19,666
    Find assessor info on the county website

    Neighborhood: Sheridan Ridge

    Nearby schools

    GreatSchools rating
    Get a cash offer in 3 minutes
    Find out how much your home could sell for in as little as 3 minutes with a no-obligation cash offer.
    Estimated market value
    $324,200
    Get a cash offer in 3 minutes
    Find out how much your home could sell for in as little as 3 minutes with a no-obligation cash offer.
    Estimated market value
    $324,200