Welcome to 1924 Ewald Ave—a completely renovated 3-bedroom, 1.5-bath Dundalk home that delivers modern elegance, ultimate convenience, and rare perks you’ll fall in love with immediately. Picture yourself pulling into your very own private parking spot—no more searching, no more compromises. From the moment you step inside, the sun-filled main level draws you in, with a sleek, contemporary kitchen flowing effortlessly into the dining and living spaces—perfect for hosting, connecting, and creating lasting memories. Upstairs, two serene bedrooms and a spa-inspired full bath offer your personal retreat, while the finished lower level delivers a versatile third bedroom, half bath, laundry, and storage—space that adapts to whatever your life demands, from a home office or gym to a guest suite. Every detail has been meticulously designed for style, comfort, and functionality, making this a true turnkey home. Location couldn’t be better. Close to shopping, parks, and with quick access to 695 and 95, your commute and errands are easier than ever. Convenience, comfort, and modern upgrades—all in one place. Opportunities like this are rare. Homes this move-in ready, this versatile, and with private parking don’t stay on the market long. Can you imagine calling this space your own? Can you see yourself enjoying the ease, style, and freedom this home provides? Act now—before someone else recognizes the value and makes it theirs. Schedule your showing today and step into a home that’s ready to transform your daily life. 1924 Ewald Ave isn’t just a house—it’s the lifestyle you’ve been waiting for. Don’t let it slip away.
Sold for $192,500
$192,500
1924 Ewald Ave, Dundalk, MD 21222
3beds
1,344sqft
Townhouse
Built in 1954
1,742 Square Feet Lot
$195,200 Zestimate®
$143/sqft
$2,183 Estimated rent
Home value
$195,200
$180,000 - $213,000
$2,183/mo
Zestimate® history
Owner options
List your home for rent
$2,183/mo
Rent Zestimate®
Find your next renter with Zillow Rental Manager. Plus, with online applications, you can quickly screen prospective tenants – for free.
$2,183/mo
Rent Zestimate®
Refinance and save
$979/mo
Est. payment
Refinancing to a lower rate could help reduce your monthly payments and save thousands over the life of the loan.
$979/mo
Est. payment
Explore your selling options
Work with a Zillow partner agent
Leverage their expertise and Zillow's premium Showcase listings to get your home seen by more buyers.
Get startedList with your own agent
Get your home in front of millions of buyers by listing it on Zillow.
Learn how to do itSell it yourself
Take full control of how buyers see your home on Zillow by listing For Sale by Owner (FSBO).
List your homeWhat's special
Finished lower levelSun-filled main levelSleek contemporary kitchenPrivate parking spotSerene bedroomsVersatile third bedroomDining and living spaces
Zillow last checked:
Listing updated:
Listed by:
Evan Weissman 410-240-2922,
Real Broker, LLC,
Co-Listing Agent: Brian Allen Fitzpatrick 410-440-3292,
Real Broker, LLC
Bought with:
Andrew Buchness
Cummings & Co. Realtors
Source: Bright MLS,MLS#: MDBC2137396
Facts & features
Interior
Bedrooms & bathrooms
- Bedrooms: 3
- Bathrooms: 2
- Full bathrooms: 1
- 1/2 bathrooms: 1
Rooms
- Room types: Living Room, Dining Room, Bedroom 2, Bedroom 3, Kitchen, Bedroom 1, Utility Room, Bathroom 1, Half Bath
Bedroom 1
- Level: Upper
Bedroom 2
- Level: Upper
Bedroom 3
- Level: Lower
Bathroom 1
- Level: Upper
Dining room
- Level: Main
Half bath
- Level: Lower
Kitchen
- Level: Main
Living room
- Level: Main
Utility room
- Level: Lower
Heating
- Forced Air, Natural Gas
Cooling
- Window Unit(s), Electric
Appliances
- Included: Refrigerator, Cooktop, Gas Water Heater
- Laundry: In Basement, Has Laundry, Hookup
Features
- Dry Wall
- Basement: Partially Finished,Walk-Out Access
- Has fireplace: No
Interior area
- Total structure area: 1,344
- Total interior livable area: 1,344 sqft
- Finished area above ground: 896
- Finished area below ground: 448
Property
Parking
- Total spaces: 2
- Parking features: Private, Public, Off Street, On Street
- Has uncovered spaces: Yes
Accessibility
- Accessibility features: None
Features
- Levels: Three
- Stories: 3
- Pool features: None
Lot
- Size: 1,742 Square Feet
Details
- Additional structures: Above Grade, Below Grade
- Parcel number: 04121207048490
- Zoning: RESIDENTIAL
- Special conditions: Standard
Construction
Type & style
- Home type: Townhouse
- Architectural style: Colonial
- Property subtype: Townhouse
Materials
- Brick
- Foundation: Block
- Roof: Flat
Condition
- New construction: No
- Year built: 1954
- Major remodel year: 2025
Utilities & green energy
- Sewer: Public Sewer
- Water: Public
Community & HOA
Community
- Subdivision: West Inverness
HOA
- Has HOA: No
Location
- Region: Dundalk
Financial & listing details
- Price per square foot: $143/sqft
- Tax assessed value: $118,667
- Annual tax amount: $1,303
- Date on market: 8/16/2025
- Listing agreement: Exclusive Agency
- Listing terms: Cash,Conventional,Negotiable,Private Financing Available,VA Loan,Other
- Ownership: Fee Simple
Price history
| Date | Event | Price |
|---|---|---|
| 11/28/2025 | Sold | $192,500-2%$143/sqft |
Source:  Bright MLS #MDBC2137396 Report a problem Bright MLS #MDBC2137396 Report a problem | ||
| 10/9/2025 | Contingent | $196,400+3.4%$146/sqft |
Source: Bright MLS #MDBC2137396 Report a problem | ||
| 10/3/2025 | Price change | $189,9000%$141/sqft |
Source: Bright MLS #MDBC2137396 Report a problem | ||
| 9/27/2025 | Price change | $189,990-5%$141/sqft |
Source: Bright MLS #MDBC2137396 Report a problem | ||
| 8/22/2025 | Price change | $199,990-9.1%$149/sqft |
Source: Bright MLS #MDBC2137396 Report a problem | ||
| 8/16/2025 | Listed for sale | $219,990+63%$164/sqft |
Source: Bright MLS #MDBC2137396 Report a problem | ||
| 8/7/2025 | Sold | $135,000-11.7%$100/sqft |
Source: Bright MLS #MDBC2133192 Report a problem | ||
| 7/9/2025 | Contingent | $152,900$114/sqft |
Source: Bright MLS #MDBC2133192 Report a problem | ||
| 7/5/2025 | Listed for sale | $152,900$114/sqft |
Source: Bright MLS #MDBC2133192 Report a problem | ||
Public tax history
| Year | Property taxes | Tax assessment |
|---|---|---|
| 2025 | $2,430 +86.5% | $118,667 +10.4% |
| 2024 | $1,303 +11.5% | $107,533 +11.5% |
| 2023 | $1,168 +2.4% | $96,400 |
| 2022 | $1,141 +2.4% | $96,400 +4.9% |
| 2021 | $1,114 +2.5% | $91,933 +2.5% |
| 2020 | $1,087 +4.4% | $89,700 |
| 2019 | $1,042 +4.6% | $89,700 +9.2% |
| 2018 | $996 +4.8% | $82,167 +4.8% |
| 2017 | $950 -47.6% | $78,400 |
| 2016 | $1,814 | $78,400 |
| 2015 | $1,814 | $78,400 -21.4% |
| 2014 | $1,814 | $99,700 |
| 2013 | -- | $99,700 |
| 2012 | -- | $99,700 -19.2% |
| 2011 | -- | $123,400 +7.4% |
| 2010 | -- | $114,936 +8% |
| 2009 | -- | $106,443 +8.7% |
| 2008 | -- | $97,950 +14.6% |
| 2007 | -- | $85,440 +17.2% |
| 2006 | -- | $72,930 +20.7% |
| 2005 | -- | $60,420 +1.8% |
| 2004 | -- | $59,336 +1.9% |
| 2003 | -- | $58,253 +1.9% |
| 2002 | -- | $57,170 |
| 2001 | -- | $57,170 |
Find assessor info on the county website
Neighborhood: 21222
Nearby homes
- $163,7002 bd1 ba896 sqft1926 Ewald Ave, Baltimore, MD 21222Off Market
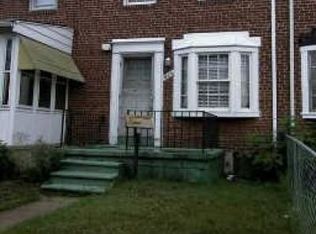
- $249,2003 bd2 ba1k sqft1922 Ewald Ave, Baltimore, MD 21222Off Market

- $168,700-- bd1 ba896 sqft1928 Ewald Ave, Baltimore, MD 21222Off Market
- $209,4003 bd1 ba1.2k sqft1930 Ewald Ave, Dundalk, MD 21222Off Market
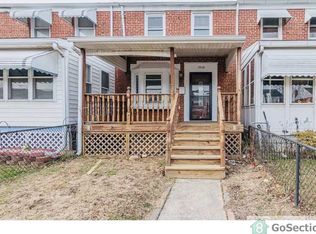
- $227,0003 bd2 ba1k sqft1920 Ewald Ave, Baltimore, MD 21222Off Market
- $153,7002 bd1 ba896 sqft1932 Ewald Ave, Baltimore, MD 21222Off Market
- $164,400-- bd1 ba896 sqft1918 Ewald Ave, Baltimore, MD 21222Off Market
- $185,600-- bd1 ba1k sqft1934 Ewald Ave, Baltimore, MD 21222Off Market
Nearby schools
GreatSchools rating
- 4/10Sandy Plains Elementary SchoolGrades: PK-5Distance: 0.3 mi
- 1/10General John Stricker Middle SchoolGrades: 6-8Distance: 0.8 mi
- 2/10Patapsco High & Center For ArtsGrades: 9-12Distance: 0.2 mi
Schools provided by the listing agent
- District: Baltimore County Public Schools
Source: Bright MLS. This data may not be complete. We recommend contacting the local school district to confirm school assignments for this home.
Get a cash offer in 3 minutes
Find out how much your home could sell for in as little as 3 minutes with a no-obligation cash offer.
Estimated market value
$195,200
Get a cash offer in 3 minutes
Find out how much your home could sell for in as little as 3 minutes with a no-obligation cash offer.
Estimated market value
$195,200
- Maryland
- Baltimore County
- Dundalk
- 21222
- 1924 Ewald Ave
Nearby cities
Nearby zip codes
Other Dundalk Topics
