Tucked into one of River Falls’ most scenic and private cul-de-sac settings, this impeccably designed custom 5-bed, 3-bath home on a double lot offers a rare blend of refined comfort and resort-inspired living. Neighboring River Falls Golf Course, the setting feels peaceful and secluded, yet effortlessly connected to everything you need.
Striking curb appeal sets the tone with stone accents, gabled rooflines, fresh landscaping, and a welcoming covered front entry. A heated 3-car garage and new roof add both style and peace of mind.
Inside, natural light pours through expansive windows, illuminating the open-concept great room where dramatic exposed wood beams and a white tongue-and-groove ceiling frame the soaring vaulted space. A floor-to-ceiling stone fireplace with substantial wood mantel creates a stunning focal point, flanked by custom built-ins that blend beauty and functionality. Rich hardwood floors and fresh paint carry warmth throughout.
The gourmet kitchen is both stunning and sophisticated, anchored by a generous center island with seating and statement pendant lighting. Custom cabinetry, including glass-front display uppers, under-cabinet lighting, and stainless steel appliances complement the professional-style gas range and striking stone-surround hood feature that echoes the fireplace. A walk-in pantry offers exceptional storage, and the open layout flows seamlessly into the dining area and great room, making entertaining effortless. French doors extend the living space directly to the deck, while remote-controlled Lutron shades provide comfort and privacy at the touch of a button.
Just beyond, the sun room offers a tranquil retreat and the perfect place to enjoy morning coffee while taking in serene, tree-lined views.
The main-level primary suite is complete with an enormous walk-in closet and a luxurious en-suite bath featuring a soaking tub, dual vanity, and spacious walk-in shower. A second main-level bedroom, ideal as a home office, provides flexibility to suit your lifestyle. The thoughtfully designed mudroom and laundry area deliver exceptional everyday functionality, featuring custom vertical wood paneling, extensive hooks, built-in bench seating with cubbies, overhead cabinetry, a dedicated folding counter, and durable tile flooring. A convenient half bath completes the main level.
Upstairs, a spacious fifth bedroom with beautiful flooring and custom built-ins offers exceptional flexibility, ideal for use as a private retreat, guest suite, or creative space.
The walkout lower level extends the home’s living and entertaining spaces with in-floor radiant heat, a welcoming family room anchored by a second stone fireplace, and a stylish wet bar. Two additional bedrooms, a luxurious ¾ bath with tiled walk-in shower, and abundant storage make this level ideal for guests or multi-generational living. A radon mitigation system adds an extra layer of comfort and security.
With four walk-in closets and more custom storage than you could ever need, organization in this home is effortless.
Outdoors, the backyard transforms into a private oasis. A resort-style in-ground saltwater pool, expansive paver patio, and large pergola create the perfect backdrop for summer gatherings, quiet evenings, and weekend relaxation. Surrounded by mature trees, the outdoor space feels wonderfully secluded and designed for enjoyment in every season.
Just minutes from downtown River Falls, this exceptional home delivers the best of both worlds, elevated everyday living in a spectacular setting that feels like a year-round getaway.
Closed
$875,000
1924 Glacier Ave, River Falls, WI 54022
5beds
4,222sqft
Single Family Residence
Built in 2009
0.57 Acres Lot
$878,300 Zestimate®
$207/sqft
$3,500 Estimated rent
Home value
$878,300
$747,000 - $1.04M
$3,500/mo
Zestimate® history
Owner options
List your home for rent
$3,500/mo
Rent Zestimate®
Find your next renter with Zillow Rental Manager. Plus, with online applications, you can quickly screen prospective tenants – for free.
$3,500/mo
Rent Zestimate®
Refinance and save
$5,554/mo
Est. payment
Refinancing to a lower rate could help reduce your monthly payments and save thousands over the life of the loan.
$5,554/mo
Est. payment
Explore your selling options
Work with a Zillow partner agent
Leverage their expertise and Zillow's premium Showcase listings to get your home seen by more buyers.
Get startedList with your own agent
Get your home in front of millions of buyers by listing it on Zillow.
Learn how to do itSell it yourself
Take full control of how buyers see your home on Zillow by listing For Sale by Owner (FSBO).
List your homeWhat's special
Zillow last checked:
Listing updated:
Listed by:
Capecchi & Company 612-804-9259,
EXP Realty, LLC
Bought with:
Betty Most-Baugher
Edina Realty, Inc.
Randy Baugher
Source: NorthstarMLS as distributed by MLS GRID,MLS#: 7016534
Facts & features
Interior
Bedrooms & bathrooms
- Bedrooms: 5
- Bathrooms: 3
- Full bathrooms: 1
- 3/4 bathrooms: 1
- 1/2 bathrooms: 1
Bedroom
- Level: Main
- Area: 234 Square Feet
- Dimensions: 13x18
Bedroom 2
- Level: Main
- Area: 108 Square Feet
- Dimensions: 12x9
Bedroom 3
- Level: Lower
- Area: 154 Square Feet
- Dimensions: 14x11
Bedroom 4
- Level: Lower
- Area: 132 Square Feet
- Dimensions: 12x11
Bedroom 5
- Level: Upper
- Area: 455.4 Square Feet
- Dimensions: 19.8x23
Primary bathroom
- Level: Main
- Area: 108 Square Feet
- Dimensions: 6x18
Other
- Level: Lower
Deck
- Level: Main
- Area: 198.45 Square Feet
- Dimensions: 24.5x8.1
Dining room
- Level: Main
- Area: 102 Square Feet
- Dimensions: 6x17
Family room
- Level: Lower
- Area: 529 Square Feet
- Dimensions: 23x23
Great room
- Level: Main
- Area: 380 Square Feet
- Dimensions: 19x20
Kitchen
- Level: Main
- Area: 288 Square Feet
- Dimensions: 16x18
Laundry
- Level: Main
- Area: 62.7 Square Feet
- Dimensions: 11x5.7
Other
- Level: Main
- Area: 13.32 Square Feet
- Dimensions: 3.7x3.6
Porch
- Level: Main
- Area: 84 Square Feet
- Dimensions: 14x6
Sun room
- Level: Main
- Area: 240 Square Feet
- Dimensions: 16x15
Utility room
- Level: Lower
- Area: 405 Square Feet
- Dimensions: 27x15
Walk in closet
- Level: Main
- Area: 85.44 Square Feet
- Dimensions: 9.6x8.9
Walk in closet
- Level: Upper
- Area: 29.22 Square Feet
- Dimensions: 7.11x4.11
Walk in closet
- Level: Lower
- Area: 35.52 Square Feet
- Dimensions: 9.6x3.7
Walk in closet
- Level: Lower
- Area: 57.12 Square Feet
- Dimensions: 11.2x5.1
Heating
- Forced Air
Cooling
- Central Air
Appliances
- Included: Air-To-Air Exchanger, Dishwasher, Disposal, Iron Filter, Microwave, Range, Refrigerator, Stainless Steel Appliance(s), Water Softener Owned
- Laundry: Electric Dryer Hookup, Laundry Room, Main Level, Washer Hookup
Features
- Basement: Egress Window(s),Finished,Full,Walk-Out Access
- Number of fireplaces: 2
- Fireplace features: Family Room, Masonry, Gas, Living Room, Stone
Interior area
- Total structure area: 4,222
- Total interior livable area: 4,222 sqft
- Finished area above ground: 2,609
- Finished area below ground: 1,230
Property
Parking
- Total spaces: 3
- Parking features: Attached, Concrete, Garage Door Opener, Heated Garage, Insulated Garage
- Attached garage spaces: 3
- Has uncovered spaces: Yes
Accessibility
- Accessibility features: None
Features
- Levels: Two
- Stories: 2
- Patio & porch: Covered, Deck, Enclosed, Front Porch, Patio
- Has private pool: Yes
- Pool features: In Ground
- Fencing: Full,Other
Lot
- Size: 0.57 Acres
Details
- Foundation area: 1613
- Parcel number: 276110200043
- Zoning description: Residential-Single Family
Construction
Type & style
- Home type: SingleFamily
- Property subtype: Single Family Residence
Materials
- Roof: Age 8 Years or Less,Asphalt,Pitched
Condition
- New construction: No
- Year built: 2009
Utilities & green energy
- Gas: Natural Gas
- Sewer: City Sewer/Connected
- Water: City Water/Connected
Community & HOA
Community
- Subdivision: Boulder Rdg Add 01
HOA
- Has HOA: No
Location
- Region: River Falls
Financial & listing details
- Price per square foot: $207/sqft
- Tax assessed value: $655,100
- Annual tax amount: $8,775
- Date on market: 2/12/2026
- Cumulative days on market: 2 days
Price history
| Date | Event | Price |
|---|---|---|
| 3/9/2026 | Sold | $875,000$207/sqft |
Source:  NorthstarMLS as distributed by MLS GRID #7016534 Report a problem NorthstarMLS as distributed by MLS GRID #7016534 Report a problem | ||
| 2/21/2026 | Pending sale | $875,000$207/sqft |
Source: NorthstarMLS as distributed by MLS GRID #7016534 Report a problem | ||
| 2/19/2026 | Listed for sale | $875,000+1066.7%$207/sqft |
Source: NorthstarMLS as distributed by MLS GRID #7016534 Report a problem | ||
| 7/16/2008 | Sold | $75,000$18/sqft |
Source: Public Record Report a problem | ||
| 2/7/2008 | Sold | $75,000$18/sqft |
Source:  Lake Superior Area Realtors as distributed by MLS GRID #1741960 Report a problem Lake Superior Area Realtors as distributed by MLS GRID #1741960 Report a problem | ||
Public tax history
| Year | Property taxes | Tax assessment |
|---|---|---|
| 2025 | $9,706 -5% | $637,000 +26.1% |
| 2024 | $10,218 +10.4% | $505,200 |
| 2023 | $9,257 +13.3% | $505,200 |
| 2022 | $8,170 +6.9% | $505,200 +5.1% |
| 2021 | $7,640 -5.3% | $480,500 +27.5% |
| 2020 | $8,067 -6.9% | $377,000 |
| 2019 | $8,669 +7.2% | $377,000 +5.6% |
| 2018 | $8,090 +15.4% | $357,000 |
| 2017 | $7,010 +1.6% | $357,000 |
| 2016 | $6,902 +1.3% | $357,000 |
| 2015 | $6,815 +9% | $357,000 -0.8% |
| 2014 | $6,251 -3.3% | $360,000 |
| 2013 | $6,465 +0.1% | $360,000 |
| 2012 | $6,461 -2.1% | $360,000 |
| 2011 | $6,600 +43.8% | $360,000 +43.8% |
| 2010 | $4,589 | $250,400 |
Find assessor info on the county website
Neighborhood: 54022
Nearby homes
- $87,600-- bd-- ba-- sqft1912 Glacier Ave, River Falls, WI 54022Off Market
- $587,4004 bd3 ba3.5k sqft1932 Glacier Ave, River Falls, WI 54022Off Market

- $697,400-- bd-- ba-- sqft1906 Glacier Ave, River Falls, WI 54022Off Market
- $588,0003 bd3 ba3k sqft1942 Glacier Ave, River Falls, WI 54022Off Market
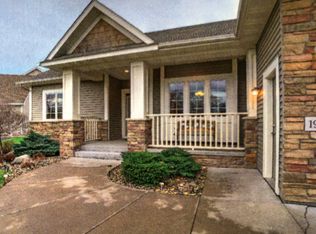
- $740,0004 bd3 ba3.7k sqft1927 Glacier Ave, River Falls, WI 54022Sold
- $397,5002 bd2 ba1.3k sqft742 Yellowstone Dr, River Falls, WI 54022Off Market
- $693,100-- bd-- ba-- sqft1913 Glacier Ave, River Falls, WI 54022Off Market
- $595,600-- bd-- ba-- sqft1937 Glacier Ave, River Falls, WI 54022Off Market
Nearby schools
GreatSchools rating
- 6/10Greenwood Elementary SchoolGrades: K-5Distance: 0.9 mi
- 7/10Meyer Middle SchoolGrades: 6-8Distance: 0.9 mi
- 9/10River Falls High SchoolGrades: 9-12Distance: 2 mi
Get a cash offer in 3 minutes
Find out how much your home could sell for in as little as 3 minutes with a no-obligation cash offer.
Estimated market value
$878,300
Get a cash offer in 3 minutes
Find out how much your home could sell for in as little as 3 minutes with a no-obligation cash offer.
Estimated market value
$878,300
- Wisconsin
- Saint Croix County
- River Falls
- 54022
- 1924 Glacier Ave
Nearby cities
Nearby zip codes
Other River Falls Topics
