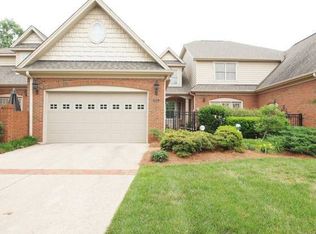
Welcome to this stunning, spacious brick townhome in the highly sought-after Traemoor Village community. Enjoy peaceful views of the expansive natural area from your covered front porch.
A welcoming open foyer invites you inside where gleaming hardwood floors flow throughout the main living areas, including the living, formal dining, kitchen, family room, and half bath. The large main-level primary suite offers convenience and comfort, featuring a step-in shower, jetted tub, dual sinks, and a private water closet. Natural light fills the bright sunroom year-round, while the main-level laundry adds everyday ease. The expansive kitchen with breakfast bar opens to the family room and flows seamlessly to a private brick patio, thoughtfully oriented for added privacy.
Upstairs, you'll find two additional bedrooms, a large bonus room with wet bar, and a versatile loft, perfect for a home office, media room, or reading nook. Storage is abundant with a spacious walk-in unfinished storage area with shelving (which conveys) and a pull-down attic. Roof 6 years; HVAC 3 -6 years; water heater 3 years; appliances 3 years. Fridge and washer/dryer convey.
This home offers the perfect blend of style, space, and functionality, ideal for both everyday living and entertaining--all in an unbeatable location close to dinning and shopping.
Sold for $780,000
$780,000
1924 Glenmartin Dr, Raleigh, NC 27615
3beds
3,485sqft
Townhouse
Built in 2000
6,098 Square Feet Lot
$775,300 Zestimate®
$224/sqft
$3,330 Estimated rent
Home value
$775,300
$737,000 - $814,000
$3,330/mo
Zestimate® history
Owner options
List your home for rent
$3,330/mo
Rent Zestimate®
Find your next renter with Zillow Rental Manager. Plus, with online applications, you can quickly screen prospective tenants – for free.
$3,330/mo
Rent Zestimate®
Refinance and save
$5,241/mo
Est. payment
Refinancing to a lower rate could help reduce your monthly payments and save thousands over the life of the loan.
$5,241/mo
Est. payment
Explore your selling options
Work with a Zillow partner agent
Leverage their expertise and Zillow's premium Showcase listings to get your home seen by more buyers.
Get startedList with your own agent
Get your home in front of millions of buyers by listing it on Zillow.
Learn how to do itSell it yourself
Take full control of how buyers see your home on Zillow by listing For Sale by Owner (FSBO).
List your homeWhat's special
Covered front porchStunning spacious brick townhomeGleaming hardwood floorsStep-in showerMain-level laundryWelcoming open foyerLarge main-level primary suite
Zillow last checked:
Listing updated:
Listed by:
Adam Lindsay 919-516-3000,
RE/MAX EXECUTIVE
Bought with:
Adam Lindsay, 272309
RE/MAX EXECUTIVE
Source: Doorify MLS,MLS#: 10154988
Facts & features
Interior
Bedrooms & bathrooms
- Bedrooms: 3
- Bathrooms: 3
- Full bathrooms: 2
- 1/2 bathrooms: 1
- Main level bedrooms: 1
Primary bedroom
- Level: Main
- Area: 241.8 Square Feet
- Dimensions: 15.5 x 15.6
Bedroom 2
- Level: Second
- Area: 343.66 Square Feet
- Dimensions: 15.55 x 22.1
Bedroom 3
- Level: Second
- Area: 303.01 Square Feet
- Dimensions: 15.7 x 19.3
Primary bathroom
- Level: Main
- Area: 197.63 Square Feet
- Dimensions: 15.5 x 12.75
Bonus room
- Level: Second
- Area: 414 Square Feet
- Dimensions: 17.25 x 24
Dining room
- Level: Main
- Area: 165.85 Square Feet
- Dimensions: 15.5 x 10.7
Family room
- Level: Main
- Area: 233.25 Square Feet
- Dimensions: 15.55 x 15
Kitchen
- Level: Main
- Area: 163.28 Square Feet
- Dimensions: 15.55 x 10.5
Laundry
- Level: Main
- Area: 63.42 Square Feet
- Dimensions: 7.55 x 8.4
Living room
- Level: Main
- Area: 380.38 Square Feet
- Dimensions: 15.4 x 24.7
Loft
- Level: Second
- Area: 196 Square Feet
- Dimensions: 16 x 12.25
Sunroom
- Level: Main
- Area: 154 Square Feet
- Dimensions: 15.4 x 10
Heating
- Forced Air, Natural Gas, Zoned
Cooling
- Central Air, Zoned
Appliances
- Included: Built-In Electric Oven, Dryer, Disposal, Dishwasher, Electric Cooktop, Gas Water Heater, Microwave, Refrigerator, Washer
- Laundry: Electric Dryer Hookup, Laundry Room, Main Level, Sink
Features
- Breakfast Bar, Ceiling Fan(s), Double Vanity, Primary Downstairs, Recessed Lighting, Tray Ceiling(s), Walk-In Closet(s), Dining L, Whirlpool Tub, Separate Shower, Bathtub/Shower Combination, Walk-In Shower, Water Closet, Smooth Ceilings
- Flooring: Carpet, Hardwood, Tile
- Windows: Blinds, Insulated Windows, Window Treatments
- Number of fireplaces: 1
- Fireplace features: Gas Log, Living Room
- Common walls with other units/homes: 1 Common Wall,End Unit
Interior area
- Total structure area: 3,485
- Total interior livable area: 3,485 sqft
- Finished area above ground: 3,485
- Finished area below ground: 0
Property
Parking
- Total spaces: 4
- Parking features: Attached, Garage, Kitchen Level
- Garage spaces: 2
- Uncovered spaces: 2
Features
- Levels: Two
- Stories: 2
Lot
- Size: 6,098 Square Feet
- Features: Landscaped, Hardwood Trees
Details
- Parcel number: 079815730196000 0280898
- Zoning: R-4
- Special conditions: Standard
Construction
Type & style
- Home type: Townhouse
- Architectural style: Transitional
- Property subtype: Townhouse
Materials
- Brick, Vinyl Siding
- Foundation: Crawlspace
- Roof: Architectural Shingle
Condition
- New construction: No
- Year built: 2000
Utilities & green energy
- Sewer: Public Sewer
- Water: Public
Community & HOA
Community
- Features: Street Lights, Sidewalks
- Security: Security System
- Subdivision: Traemoor Village
HOA
- Has HOA: Yes
- Amenities included: Landscaping
- Services included: Maintenance Grounds, Maintenance Structure
- HOA fee: $375 monthly
- HOA name: Traemoor Village Townes
- HOA phone: 919-233-7660
- Second HOA name: Traemoor Village Master
- Additional fee info: Second HOA Fee $579.64 Annually
Location
- Region: Raleigh
Financial & listing details
- Price per square foot: $224/sqft
- Tax assessed value: $694,444
- Annual tax amount: $6,076
- Date on market: 3/24/2026
- Listing agreement: Exclusive Right To Sell
- Listing terms: Cash,Conventional,FHA,VA Loan
- Ownership type: Townhouse
Price history
| Date | Event | Price |
|---|---|---|
| 5/7/2026 | Sold | $780,000+2%$224/sqft |
Source:  Doorify MLS #10154988 Report a problem Doorify MLS #10154988 Report a problem | ||
| 3/26/2026 | Pending sale | $765,000$220/sqft |
Source: Doorify MLS #10154988 Report a problem | ||
| 3/24/2026 | Listed for sale | $765,000+80.9%$220/sqft |
Source: Doorify MLS #10154988 Report a problem | ||
| 7/6/2001 | Sold | $423,000$121/sqft |
Source: Public Record Report a problem | ||
Public tax history
| Year | Property taxes | Tax assessment |
|---|---|---|
| 2025 | $6,076 +0.4% | $694,444 |
| 2024 | $6,051 +17.3% | $694,444 +47.2% |
| 2023 | $5,161 +7.6% | $471,648 |
| 2022 | $4,795 +4% | $471,648 |
| 2021 | $4,609 +1.9% | $471,648 |
| 2020 | $4,525 -14.6% | $471,648 +3.6% |
| 2019 | $5,296 | $455,296 |
| 2018 | $5,296 +11.4% | $455,296 |
| 2017 | $4,756 +2.1% | $455,296 |
| 2016 | $4,659 -12.8% | $455,296 -11.4% |
| 2015 | $5,340 +5.4% | $513,792 |
| 2014 | $5,064 | $513,792 |
| 2013 | -- | $513,792 |
| 2012 | -- | $513,792 |
| 2011 | -- | $513,792 |
| 2010 | -- | $513,792 |
| 2009 | -- | $513,792 |
| 2008 | -- | -- |
| 2007 | -- | -- |
| 2006 | -- | -- |
| 2005 | -- | -- |
| 2004 | -- | -- |
| 2003 | -- | -- |
| 2002 | -- | -- |
Find assessor info on the county website
Neighborhood: North Raleigh
Nearby homes
- $725,0003 bd3 ba3k sqft1922 Glenmartin Dr, Raleigh, NC 27615Off Market
- $804,400-- bd3 ba3.2k sqft2000 Langham Ln, Raleigh, NC 27615Off Market
- $791,500-- bd2 ba3.1k sqft1920 Glenmartin Dr, Raleigh, NC 27615Off Market
- $816,500-- bd2 ba3.3k sqft1914 Glenmartin Dr, Raleigh, NC 27615Off Market
- $876,5003 bd3 ba3.5k sqft8815 Leeshire Ln, Raleigh, NC 27615Off Market
- $810,500-- bd3 ba3.1k sqft2002 Langham Ln, Raleigh, NC 27615Off Market
- $706,9003 bd3 ba2.8k sqft8813 Leeshire Ln, Raleigh, NC 27615Off Market
- $813,100-- bd2 ba3.3k sqft8821 Leeshire Ln, Raleigh, NC 27615Off Market
Nearby schools
GreatSchools rating
- 6/10Lead Mine ElementaryGrades: K-5Distance: 1.1 mi
- 5/10Carroll MiddleGrades: 6-8Distance: 4.4 mi
- 6/10Sanderson HighGrades: 9-12Distance: 3.1 mi
Schools provided by the listing agent
- Elementary: Wake - Lead Mine Elementary
- Middle: Wake - Carroll Middle
- High: Wake - Sanderson High
Source: Doorify MLS. This data may not be complete. We recommend contacting the local school district to confirm school assignments for this home.
Get a cash offer in 3 minutes
Find out how much your home could sell for in as little as 3 minutes with a no-obligation cash offer.
Estimated market value
$775,300
Get a cash offer in 3 minutes
Find out how much your home could sell for in as little as 3 minutes with a no-obligation cash offer.
Estimated market value
$775,300
- North Carolina
- Wake County
- Raleigh
- 27615
- North Raleigh
- 1924 Glenmartin Dr
