It's love at first sight when you see and feel the charm in design and blending of modern updates throughout this 3 bedroom 1 1/2 bath spacious colonial. The inviting living room with gleaming hardwood floors and wood burning fireplace is open and bright to entertain or relax in. It's just a step outside to the screened in porch for a retreat. Chefs will love the open updated kitchen with ample cupboards, countertops, and larger dining area with wooded views, corner built-in hutch and kitchen eating area. There's plenty of room in all the bedrooms, don't miss the sun room on the 2nd floor, and even a walk-up finished attic (not included in square footage) for much potential to explore. Features lots of storage in the basement and a lovely yard with 2 car detached garage. Many recent updates to include, A/C, flooring, kitchen, baths, all rooms painted, new light fixtures, countertops, and roof from previous owner, hot water tank 2023. One year home warranty provided by sellers, all sparkling clean and immediate occupancy available. Capture the value of this beauty before it's gone!
Closed
$205,000
1924 Glenridge Rd, Euclid, OH 44117
3beds
1,506sqft
Single Family Residence
Built in 1928
4,991 Square Feet Lot
$211,000 Zestimate®
$136/sqft
$1,543 Estimated rent
Home value
$211,000
$192,000 - $232,000
$1,543/mo
Zestimate® history
Owner options
List your home for rent
$1,543/mo
Rent Zestimate®
Find your next renter with Zillow Rental Manager. Plus, with online applications, you can quickly screen prospective tenants – for free.
$1,543/mo
Rent Zestimate®
Refinance and save
$1,532/mo
Est. payment
Refinancing to a lower rate could help reduce your monthly payments and save thousands over the life of the loan.
$1,532/mo
Est. payment
Explore your selling options
Work with a Zillow partner agent
Leverage their expertise and Zillow's premium Showcase listings to get your home seen by more buyers.
Get startedList with your own agent
Get your home in front of millions of buyers by listing it on Zillow.
Learn how to do itSell it yourself
Take full control of how buyers see your home on Zillow by listing For Sale by Owner (FSBO).
List your homeWhat's special
Wooded viewsOpen updated kitchenScreened in porchLarger dining areaCorner built-in hutchAmple cupboardsGleaming hardwood floors
Zillow last checked:
Listing updated:
Listed by:
Linda R DiPietro 216-390-6969 lindadipietro@kw.com,
Keller Williams Greater Cleveland Northeast
Bought with:
Ciji Newman, 2019006344
BHR & Associates
Source: MLS Now,MLS#: 5131263 Originating MLS: Lake Geauga Area Association of REALTORS
Originating MLS: Lake Geauga Area Association of REALTORSFacts & features
Interior
Bedrooms & bathrooms
- Bedrooms: 3
- Bathrooms: 2
- Full bathrooms: 1
- 1/2 bathrooms: 1
- Main level bathrooms: 1
Bedroom
- Description: Flooring: Carpet
- Level: Second
- Dimensions: 14 x 11
Bedroom
- Description: Flooring: Carpet
- Level: Second
- Dimensions: 17 x 11
Bedroom
- Description: Flooring: Carpet
- Level: Second
- Dimensions: 12 x 9
Basement
- Level: Basement
- Dimensions: 23 x 22
Bonus room
- Description: Flooring: Carpet
- Level: Third
- Dimensions: 24 x 11
Dining room
- Description: Flooring: Luxury Vinyl Tile
- Features: Built-in Features
- Level: First
- Dimensions: 11 x 13
Eat in kitchen
- Description: Flooring: Luxury Vinyl Tile
- Level: First
- Dimensions: 20 x 8
Living room
- Description: Flooring: Wood
- Features: Fireplace
- Level: First
- Dimensions: 23 x 12
Other
- Description: Partially Screened In Porch
- Level: First
- Dimensions: 14 x 6
Sunroom
- Description: Flooring: Carpet
- Level: Second
- Dimensions: 11 x 7
Heating
- Forced Air
Cooling
- Central Air
Appliances
- Laundry: In Basement
Features
- Ceiling Fan(s), Entrance Foyer, Eat-in Kitchen
- Basement: Full
- Number of fireplaces: 1
- Fireplace features: Living Room, Wood Burning
Interior area
- Total structure area: 1,506
- Total interior livable area: 1,506 sqft
- Finished area above ground: 1,506
Property
Parking
- Total spaces: 2
- Parking features: Detached, Garage, Garage Door Opener
- Garage spaces: 2
Features
- Levels: Two
- Stories: 2
- Patio & porch: Enclosed, Patio, Porch, Screened, Side Porch
- Has view: Yes
- View description: Trees/Woods
Lot
- Size: 4,991 Square Feet
Details
- Parcel number: 64907038
Construction
Type & style
- Home type: SingleFamily
- Architectural style: Colonial
- Property subtype: Single Family Residence
Materials
- Aluminum Siding
- Roof: Asphalt,Fiberglass
Condition
- Year built: 1928
Details
- Warranty included: Yes
Utilities & green energy
- Sewer: Public Sewer
- Water: Public
Community & HOA
Community
- Subdivision: Euclid Prop Cos Euclid Villas
HOA
- Has HOA: No
Location
- Region: Euclid
Financial & listing details
- Price per square foot: $136/sqft
- Tax assessed value: $134,100
- Annual tax amount: $3,454
- Date on market: 7/2/2025
- Cumulative days on market: 4 days
- Listing terms: Cash,Conventional
Price history
| Date | Event | Price |
|---|---|---|
| 8/1/2025 | Sold | $205,000+14.5%$136/sqft |
Source:  MLS Now #5131263 Report a problem MLS Now #5131263 Report a problem | ||
| 7/5/2025 | Pending sale | $179,000$119/sqft |
Source: MLS Now #5131263 Report a problem | ||
| 7/2/2025 | Listed for sale | $179,000$119/sqft |
Source: MLS Now #5131263 Report a problem | ||
Public tax history
| Year | Property taxes | Tax assessment |
|---|---|---|
| 2025 | $2,980 -4% | $46,940 |
| 2024 | $3,103 +6% | $46,940 +32.4% |
| 2023 | $2,928 +2.4% | $35,460 |
| 2022 | $2,858 -11.2% | $35,460 |
| 2021 | $3,217 +5.8% | $35,460 +16% |
| 2020 | $3,042 +10.7% | $30,560 |
| 2019 | $2,748 -6.3% | $30,560 |
| 2018 | $2,932 -6.1% | $30,560 +12.4% |
| 2017 | $3,124 -6.2% | $27,200 |
| 2016 | $3,332 +15.5% | $27,200 |
| 2015 | $2,885 +1.1% | $27,200 |
| 2014 | $2,854 +52.5% | $27,200 |
| 2013 | $1,871 +4% | $27,200 |
| 2012 | $1,799 -12.3% | $27,200 -21.2% |
| 2011 | $2,051 +1.1% | $34,520 |
| 2010 | $2,027 +990% | $34,520 |
| 2009 | $186 -90.1% | $34,520 -10% |
| 2008 | $1,882 +12.1% | $38,360 |
| 2007 | $1,679 -22.8% | $38,360 |
| 2006 | $2,175 +3.3% | $38,360 +10.7% |
| 2005 | $2,106 +12.4% | $34,660 |
| 2004 | $1,873 +5.4% | $34,660 |
| 2003 | $1,777 +4.5% | $34,660 +9.1% |
| 2002 | $1,701 -48.8% | $31,780 |
| 2001 | $3,321 -0.1% | $31,780 |
| 2000 | $3,324 | $31,780 |
Find assessor info on the county website
Neighborhood: 44117
Nearby homes
- $165,0005 bd2 ba2.1k sqft1930 Glenridge Rd, Euclid, OH 44117For Sale
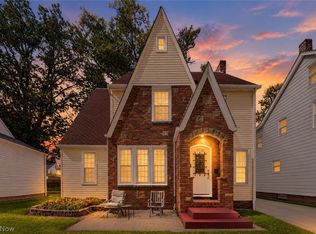
- $136,1003 bd2 ba1k sqft1920 Glenridge Rd, Euclid, OH 44117Off Market
- $118,8002 bd1 ba866 sqft1934 Glenridge Rd, Euclid, OH 44117Off Market
- $12,600-- bd-- ba-- sqft20090 Champ Dr, Euclid, OH 44117Off Market
- $129,7003 bd1 ba1.3k sqft20108 Champ Dr, Euclid, OH 44117Off Market
- $140,7003 bd1 ba1.5k sqft20110 Champ Dr, Euclid, OH 44117Off Market
- $113,1003 bd1 ba1.4k sqft20060 Champ Dr, Euclid, OH 44117Off Market
- $133,7004 bd2 ba1.4k sqft1900 Glenridge Rd, Euclid, OH 44117Off Market
Nearby schools
GreatSchools rating
- 4/10Bluestone Elementary SchoolGrades: K-5Distance: 2.7 mi
- 5/10Euclid Central Middle SchoolGrades: 6-8Distance: 2.3 mi
- 3/10Euclid High SchoolGrades: 9-12Distance: 2.4 mi
Schools provided by the listing agent
- District: Euclid CSD - 1813
Source: MLS Now. This data may not be complete. We recommend contacting the local school district to confirm school assignments for this home.
Get a cash offer in 3 minutes
Find out how much your home could sell for in as little as 3 minutes with a no-obligation cash offer.
Estimated market value
$211,000
Get a cash offer in 3 minutes
Find out how much your home could sell for in as little as 3 minutes with a no-obligation cash offer.
Estimated market value
$211,000
- Ohio
- Cuyahoga County
- Euclid
- 44117
- 1924 Glenridge Rd
