Updated fabulous 3 bedroom, 2 full bath condo that walks out onto attractive covered patio! Easy ground floor access for letting Fido out to play (So yes, pets allowed). New flooring and paint through out entire unit, plus all satin nickel lighting, kitchen hardware and custom blinds in every room!!! Awesome kitchen comes complete with white cabinets and appliances that all stay! Decent sized pantry too. Huge primary en-suite with full bath, walk-in closet and ceiling fan!!! Hallway includes two closet for ample storage and main floor laundry complete with side by side washer and dryer. Two additional good sized bedrooms both with double closets, custom blinds and overhead lighting. Oversized, full hall bath completes this unit. Almost forgot to mention a huge storage room is available for all your extra belongings right across the street. ((Refrigerator, stove, microwave, dishwasher, trash compactor, washer and dryer ALL SOLD AS IS) Greenbriar has a wonderful pool, clubhouse with work out room and bathroom. Scenic pond and basketball / tennis court. This is a good deal of living space for a great price!
Closed
Listed by: RE/MAX Results • Sandy Baker • 314-221-7677
Bought with: Coldwell Banker Realty - Gundaker
Price Unknown
1924 Greenglen Dr APT 102, Saint Louis, MO 63122
3beds
1,216sqft
Condominium, Apartment, Single Family Residence
Built in 1967
-- sqft lot
$189,700 Zestimate®
$--/sqft
$1,738 Estimated rent
Home value
$189,700
$173,000 - $207,000
$1,738/mo
Zestimate® history
Owner options
List your home for rent
$1,738/mo
Rent Zestimate®
Find your next renter with Zillow Rental Manager. Plus, with online applications, you can quickly screen prospective tenants – for free.
$1,738/mo
Rent Zestimate®
Refinance and save
$424/mo
Est. payment
Refinancing to a lower rate could help reduce your monthly payments and save thousands over the life of the loan.
$424/mo
Est. payment
Explore your selling options
Work with a Zillow partner agent
Leverage their expertise and Zillow's premium Showcase listings to get your home seen by more buyers.
Get startedList with your own agent
Get your home in front of millions of buyers by listing it on Zillow.
Learn how to do itSell it yourself
Take full control of how buyers see your home on Zillow by listing For Sale by Owner (FSBO).
List your homeWhat's special
Zillow last checked:
Listing updated:
Listed by:
Sandy Baker 314-221-7677,
RE/MAX Results,
Collin Baker 314-471-3154,
RE/MAX Results
Bought with:
Dot C Fleshman, 2021018240
Coldwell Banker Realty - Gundaker
Source: MARIS,MLS#: 25041400 Originating MLS: St. Louis Association of REALTORS
Originating MLS: St. Louis Association of REALTORSFacts & features
Interior
Bedrooms & bathrooms
- Bedrooms: 3
- Bathrooms: 2
- Full bathrooms: 2
- Main level bathrooms: 2
- Main level bedrooms: 3
Bedroom
- Description: Large primary en-suite with ceiling fan, walk-in closet and full bath.
- Features: Floor Covering: Wood Engineered
- Level: Main
- Area: 195
- Dimensions: 15x13
Bathroom 2
- Description: Double closet and custom blinds.
- Features: Floor Covering: Wood Engineered
- Level: Main
- Area: 154
- Dimensions: 14x11
Bathroom 3
- Description: Double closet and custom blinds.
- Features: Floor Covering: Wood Engineered
- Level: Main
- Area: 126
- Dimensions: 14x9
Breakfast room
- Description: Quaint breakfast room with satin nickel lighting and large window with blinds.
- Features: Floor Covering: Wood Engineered
- Level: Main
- Area: 32
- Dimensions: 8x4
Dining room
- Description: Custom blinds and satin nickel lighting.
- Features: Floor Covering: Wood Engineered
- Level: Main
- Area: 135
- Dimensions: 15x9
Kitchen
- Description: Galley kitchen with white cabinets and appliances.
- Features: Floor Covering: Wood Engineered
- Level: Main
- Area: 80
- Dimensions: 10x8
Living room
- Description: Opens to dining room. Easy to use fireplace and has slider to exterior covered patio.
- Features: Floor Covering: Wood Engineered
- Level: Main
- Area: 187
- Dimensions: 17x11
Heating
- Electric, Forced Air
Cooling
- Ceiling Fan(s), Central Air, Electric
Appliances
- Included: Dishwasher, Disposal, Dryer, Ice Maker, Microwave, Electric Oven, Refrigerator, Trash Compactor, Washer, Electric Water Heater
- Laundry: Electric Dryer Hookup, In Hall, Inside, Laundry Closet, Main Level
Features
- Breakfast Room, Ceiling Fan(s), High Speed Internet, Open Floorplan, Pantry, Storage, Walk-In Closet(s)
- Flooring: Simulated Wood
- Doors: Panel Door(s)
- Windows: Window Treatments
- Basement: None
- Number of fireplaces: 1
- Fireplace features: Electric, Living Room
Interior area
- Total structure area: 1,216
- Total interior livable area: 1,216 sqft
- Finished area above ground: 1,216
- Finished area below ground: 0
Property
Parking
- Parking features: Additional Parking, Common
Features
- Levels: One
- Patio & porch: Covered, Patio, Rear Porch
- Pool features: In Ground, Outdoor Pool
- Fencing: None
Lot
- Size: 4,142 Square Feet
- Features: Adjoins Common Ground, Level
Details
- Parcel number: 24O342294
- Special conditions: Standard
Construction
Type & style
- Home type: Condo
- Architectural style: Apartment Style,Contemporary,Patio,Ranch
- Property subtype: Condominium, Apartment, Single Family Residence
- Attached to another structure: Yes
Materials
- Brick
Condition
- Updated/Remodeled
- New construction: No
- Year built: 1967
Utilities & green energy
- Electric: Ameren
- Sewer: Public Sewer
- Water: Public
- Utilities for property: Cable Available
Community & HOA
Community
- Features: Clubhouse, Fitness Center, Lake, Pool, Tennis Court(s)
- Subdivision: Greenbriar Condo
HOA
- Has HOA: Yes
- Amenities included: Basketball Court, Clubhouse, Fitness Center, Lake, Pool
- Services included: Clubhouse, Insurance, Common Area Maintenance, Exterior Maintenance, Management, Pool, Sewer, Snow Removal, Trash
- HOA fee: $424 monthly
- HOA name: Greenbriar Condo Association
Location
- Region: Saint Louis
Financial & listing details
- Tax assessed value: $174,200
- Annual tax amount: $1,837
- Date on market: 6/13/2025
- Cumulative days on market: 61 days
- Listing terms: Conventional,FHA
- Inclusions: Personal Property
- Ownership: Private
Price history
| Date | Event | Price |
|---|---|---|
| 7/13/2026 | Listing removed | $1,795$1/sqft |
Source: MARIS #26040320 Report a problem | ||
| 6/24/2026 | Listed for rent | $1,795$1/sqft |
Source: MARIS #26040320 Report a problem | ||
| 8/26/2025 | Listing removed | $1,795$1/sqft |
Source: MARIS #25057201 Report a problem | ||
| 8/20/2025 | Listed for rent | $1,795$1/sqft |
Source: MARIS #25057201 Report a problem | ||
| 8/13/2025 | Sold | -- |
Source:  MARIS #25041400 Report a problem MARIS #25041400 Report a problem | ||
| 7/14/2025 | Contingent | $185,000$152/sqft |
Source: MARIS #25041400 Report a problem | ||
| 6/13/2025 | Listed for sale | $185,000$152/sqft |
Source: MARIS #25041400 Report a problem | ||
| 12/17/2007 | Sold | -- |
Source: Public Record Report a problem | ||
Public tax history
| Year | Property taxes | Tax assessment |
|---|---|---|
| 2025 | $1,888 +2.7% | $33,100 +13.9% |
| 2024 | $1,837 +1.6% | $29,070 |
| 2023 | $1,809 +7% | $29,070 +14.9% |
| 2022 | $1,690 +1.3% | $25,310 |
| 2021 | $1,668 +4.8% | $25,310 +9.1% |
| 2020 | $1,591 -6.4% | $23,200 |
| 2019 | $1,701 | $23,200 +6.2% |
| 2018 | $1,701 | $21,850 |
| 2017 | $1,701 +0.1% | $21,850 +6.2% |
| 2016 | $1,698 +6.9% | $20,580 |
| 2015 | $1,589 | $20,580 +6.6% |
| 2014 | $1,589 +4.7% | $19,310 |
| 2013 | $1,518 | $19,310 -16.7% |
| 2012 | -- | $23,180 |
| 2011 | -- | $23,180 -9.1% |
| 2010 | $1,872 +4.4% | $25,500 |
| 2009 | $1,793 -15.1% | $25,500 -16.4% |
| 2008 | $2,112 +68.5% | $30,500 |
| 2007 | $1,254 | $30,500 +18.7% |
| 2006 | $1,254 | $25,690 |
Find assessor info on the county website
Neighborhood: 63122
Nearby homes
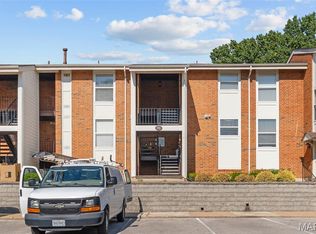
- $--2 bd2 ba905 sqft1931 Greenglen Dr #301, Saint Louis, MO 63122Sold
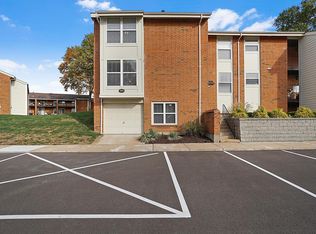
- $201,8002 bd3 ba1.5k sqft1973 Greenglen Dr #1973, Saint Louis, MO 63122Off Market
- $150,0002 bd2 ba929 sqft2007 Greenglen Dr APT 303, Saint Louis, MO 63122Off Market
- $148,1002 bd2 ba929 sqft2002 Greenglen Dr APT 101, Saint Louis, MO 63122Off Market
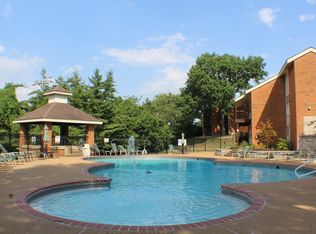
- $--2 bd2 ba992 sqft1984 Greenglen Dr APT 202, Saint Louis, MO 63122Sold
- $--2 bd2 ba992 sqft1996 Greenglen Dr APT 203, Saint Louis, MO 63122Sold
- $--2 bd2 ba1.2k sqft1976 Greenglen Dr APT 203, Saint Louis, MO 63122Sold
- $140,4002 bd1 ba929 sqft1976 Greenglen Dr APT 304, Saint Louis, MO 63122Off Market
- $--1 bd1 ba657 sqft1932 Greenglen Dr APT 204, Saint Louis, MO 63122Sold
Nearby schools
GreatSchools rating
- 5/10George R. Robinson Elementary SchoolGrades: K-5Distance: 0.8 mi
- 8/10Nipher Middle SchoolGrades: 6-8Distance: 1.9 mi
- 9/10Kirkwood Sr. High SchoolGrades: 9-12Distance: 1.6 mi
Schools provided by the listing agent
- Elementary: George R. Robinson Elem.
- Middle: Nipher Middle
- High: Kirkwood Sr. High
Source: MARIS. This data may not be complete. We recommend contacting the local school district to confirm school assignments for this home.
Get a cash offer in 3 minutes
Find out how much your home could sell for in as little as 3 minutes with a no-obligation cash offer.
Estimated market value
$189,700
Get a cash offer in 3 minutes
Find out how much your home could sell for in as little as 3 minutes with a no-obligation cash offer.
Estimated market value
$189,700
- Missouri
- Saint Louis County
- Kirkwood
- 63122
- 1924 Greenglen Dr Apartment 102
Nearby cities
Nearby zip codes
Other Kirkwood Topics
