A rare offering in the heart of Kirkwood, this exceptional residence blends refined design with effortless livability, anchored by a resort-caliber backyard that is rarely found intown. Just two blocks from beloved neighborhood destinations-including Bessie Branham Park, Tap Room, Elmyriachi, Urban Pie, Le Petit Marche, Dulce Vegan Bakery, Evergreen Butcher & Baker, and more-you'll enjoy the best of Kirkwood's vibrant, walkable lifestyle. Designed for both everyday comfort and unforgettable entertaining, the private backyard retreat is the showpiece featuring a gunite saltwater pool with a PebbleTec finish, an Ipe hardwood deck, professionally designed landscaping, landscape lighting, a fire pit, smart irrigation system, and a fully fenced yard that feels like your own boutique resort. Inside, the home offers 4 bedrooms, plus a dedicated office & 3 full baths, thoughtfully arranged across a light-filled open floor plan with hardwood floors and custom cellular blinds throughout. The inviting living room is framed by soaring wood-beamed ceilings and a stunning freestanding Mid-Century Modern electric fireplace, creating a space that is both sophisticated and welcoming. The private office is equally impressive, featuring custom iron-and-glass barn doors and built-in shelving. At the heart of the home, the chef's kitchen is beautifully appointed with an oversized island, breakfast bar, marble countertops, gas cooking, stainless steel appliances, a water filtration system, extensive cabinetry, and an expansive walk-in pantry-designed to be as functional as it is beautiful. A custom iron staircase leads upstairs to the serene primary suite, where two custom-designed walk-in closets complement a spa-inspired bath featuring a deep soaking tub, separate glass shower, dual vanity with quartzite countertops, and abundant storage. Two additional bedrooms, a beautifully finished hall bath, and an upstairs laundry room complete the second level, with the washer and dryer included. The screened porch seamlessly extends the living space outdoors, overlooking one of Kirkwood's most exceptional private backyards. Whether hosting summer gatherings by the pool, enjoying quiet evenings around the fire pit, or simply unwinding in your own private oasis, this home offers a lifestyle that is truly difficult to replicate. Combining timeless finishes, thoughtful craftsmanship, and an unbeatable location, this is intown living at its finest.
Active
$1,150,000
1924 Hallman St NE, Atlanta, GA 30317
4beds
2,400sqft
Single Family Residence
Built in 2016
5,662 Square Feet Lot
$1,130,600 Zestimate®
$479/sqft
$-- HOA
What's special
Soaring wood-beamed ceilingsFully fenced yardIpe hardwood deckHardwood floorsCustom iron staircaseOversized islandDedicated office
- 10 days
- 1,247
- 125
Zillow last checked:
Listing updated:
Listed by:
Christina Milardo 404-790-9170,
HomeSmart
Source: GAMLS,MLS#: 10828401
Facts & features
Interior
Bedrooms & bathrooms
- Bedrooms: 4
- Bathrooms: 3
- Full bathrooms: 3
- Main level bathrooms: 1
- Main level bedrooms: 1
Rooms
- Room types: Laundry, Office
Dining room
- Features: Separate Room
Kitchen
- Features: Kitchen Island, Solid Surface Counters, Walk-in Pantry
Heating
- Central, Electric, Heat Pump
Cooling
- Ceiling Fan(s), Central Air, Electric, Zoned
Appliances
- Included: Dishwasher, Disposal, Dryer, Electric Water Heater, Microwave, Oven/Range (Combo), Refrigerator, Stainless Steel Appliance(s), Washer
- Laundry: Upper Level
Features
- Beamed Ceilings, Bookcases, Double Vanity, High Ceilings, Separate Shower, Soaking Tub, Tile Bath, Walk-In Closet(s)
- Flooring: Hardwood
- Windows: Double Pane Windows, Window Treatments
- Basement: Crawl Space
- Attic: Pull Down Stairs
- Number of fireplaces: 1
- Fireplace features: Living Room
- Common walls with other units/homes: No Common Walls
Interior area
- Total structure area: 2,400
- Total interior livable area: 2,400 sqft
- Finished area above ground: 2,400
- Finished area below ground: 0
Video & virtual tour
Property
Parking
- Total spaces: 3
- Parking features: Attached
- Has attached garage: Yes
Features
- Levels: Two
- Stories: 2
- Patio & porch: Deck, Porch, Screened
- Exterior features: Garden, Sprinkler System
- Has private pool: Yes
- Pool features: In Ground, Salt Water
- Fencing: Back Yard,Fenced,Privacy,Wood
Lot
- Size: 5,662 Square Feet
- Features: Private
Details
- Additional structures: Shed(s)
- Parcel number: 15 206 01 023
Construction
Type & style
- Home type: SingleFamily
- Architectural style: Traditional
- Property subtype: Single Family Residence
Materials
- Concrete
- Roof: Composition
Condition
- Resale
- New construction: No
- Year built: 2016
Utilities & green energy
- Sewer: Public Sewer
- Water: Public
- Utilities for property: Cable Available, Electricity Available, High Speed Internet, Natural Gas Available, Phone Available, Sewer Connected, Water Available
Community & HOA
Community
- Features: Park, Playground, Sidewalks, Street Lights, Near Public Transport, Walk To Schools, Near Shopping
- Security: Security System, Smoke Detector(s)
- Subdivision: Kirkwood
HOA
- Has HOA: No
- Services included: None
Location
- Region: Atlanta
Financial & listing details
- Price per square foot: $479/sqft
- Tax assessed value: $1,015,700
- Annual tax amount: $9,500
- Date on market: 8/20/2026
- Listing agreement: Exclusive Right To Sell
- Listing terms: 1031 Exchange,Cash,Conventional,FHA,VA Loan
- Electric utility on property: Yes
Estimated market value
$1,130,600
$1.07M - $1.19M
$4,392/mo
Price history
| Date | Event | Price |
|---|---|---|
| 8/20/2026 | Listed for sale | $1,150,000+6.3%$479/sqft |
Source:  GAMLS #10828401 Report a problem GAMLS #10828401 Report a problem | ||
| 10/13/2022 | Sold | $1,082,000+11%$451/sqft |
Source:  FMLS GA #7095096 Report a problem FMLS GA #7095096 Report a problem | ||
| 9/10/2022 | Pending sale | $975,000$406/sqft |
Source: FMLS GA #7095096 Report a problem | ||
| 9/9/2022 | Contingent | $975,000$406/sqft |
Source: FMLS GA #7095096 Report a problem | ||
| 9/4/2022 | Pending sale | $975,000$406/sqft |
Source: GAMLS #20065116 Report a problem | ||
| 8/24/2022 | Listed for sale | $975,000+84.3%$406/sqft |
Source: FMLS GA #7095096 Report a problem | ||
| 8/11/2016 | Sold | $528,993+197.2%$220/sqft |
Source: Public Record Report a problem | ||
| 4/28/2015 | Sold | $178,000+11.4%$74/sqft |
Source: Public Record Report a problem | ||
| 1/6/2015 | Sold | $159,855$67/sqft |
Source: Public Record Report a problem | ||
Public tax history
| Year | Property taxes | Tax assessment |
|---|---|---|
| 2025 | $10,890 -1% | $406,279 |
| 2024 | $10,996 +5.7% | $406,279 0% |
| 2023 | $10,405 +35% | $406,280 +46% |
| 2022 | $7,708 | $278,360 +0.5% |
| 2021 | -- | $276,880 +18.2% |
| 2020 | $6,830 +12.2% | $234,240 +10.7% |
| 2019 | $6,088 -53.8% | $211,600 |
| 2018 | $13,185 +106.7% | $211,600 |
| 2017 | $6,380 +818% | $211,600 +203.8% |
| 2016 | $695 | $69,640 +50.2% |
| 2014 | $695 | $46,360 |
| 2013 | -- | $46,360 |
| 2012 | -- | $46,360 +3% |
| 2011 | -- | $45,000 |
| 2010 | $173 | $45,000 |
| 2009 | $173 +22.9% | $45,000 -4.4% |
| 2008 | $140 -16% | $47,080 |
| 2007 | $167 +2.5% | $47,080 |
| 2006 | $163 +18.8% | $47,080 +10.9% |
| 2005 | $137 +8.9% | $42,440 |
| 2004 | $126 -19.6% | $42,440 -12.7% |
| 2003 | $157 +135.7% | $48,600 +16.4% |
| 2002 | $66 +62.7% | $41,760 +7.2% |
| 2001 | $41 | $38,960 |
Find assessor info on the county website
Monthly payment
Est. payment
Payment breakdown
Explore the cost of this home by adjusting the details. Changes won't be saved.Climate risks
Neighborhood: Kirkwood
Nearby schools
Schools provided by the listing agent
- Elementary: Toomer
- Middle: King
- High: MH Jackson Jr
Source: GAMLS. This data may not be complete. We recommend contacting the local school district to confirm school assignments for this home.
Similar homes
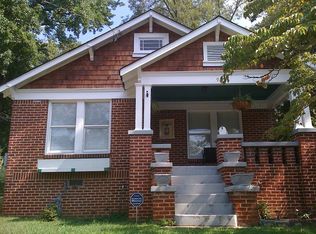
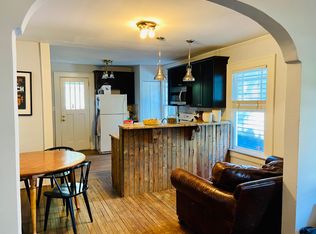
- $1,250,0004 bd4 ba3k sqft179 Mellrich Ave NE, Atlanta, GA 30317For Sale

 MLS ID #7811158, Jennifer Waddy, Atlanta Fine Homes Sotheby's International. FMLS GA
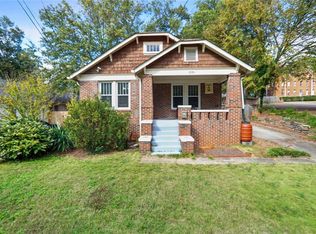
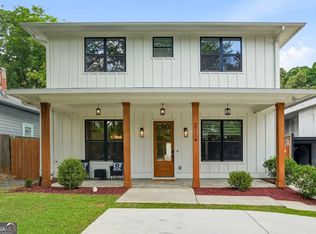
 - $999,9004 bd5 ba3.5k sqft2114 Memorial Dr, Atlanta, GA 30317Active
 MLS ID #10831807, Teresa Lynne, Keller Williams Realty PeachtreeRoad. GAMLS
 - $899,0004 bd3 ba2k sqft2330 1st Ave NE, Atlanta, GA 30317Active
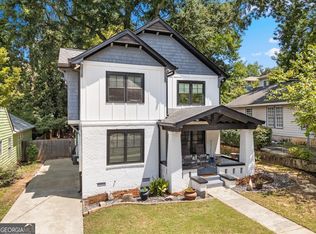 MLS ID #10826234, Hal Freeman, Compass. GAMLS
 - $1,100,0004 bd3 ba2.2k sqft1599 McLendon Ave, Atlanta, GA 30307Active Under Contract
 MLS ID #10830364, Margaret Jones, Ansley RE|Christie's Int'l RE. GAMLS
 - $875,0004 bd3 ba2.4k sqft124 Sisson Ave NE, Atlanta, GA 30317Active Under ContractMLS ID #10819755, Meredith Parks, Knapp Realty. GAMLS
- $899,9004 bd4 ba2.5k sqft98 2nd Ave SE, Atlanta, GA 30317ActiveMLS ID #10825325, Justin Landis, Bolst, Inc.. GAMLS
- $1,150,0004 bd4 ba2.7k sqft126 Moreland Ave SE, Atlanta, GA 30316ActiveMLS ID #10722004, Nardos Benton, Perfect Option Realty, LLC. GAMLS
- $1,149,0004 bd3 ba2.8k sqft322 Candler St NE #A, Atlanta, GA 30307ActiveMLS ID #10833942, Anna Kilinski, Keller Williams Realty. GAMLS
- $779,9004 bd3 ba2.2k sqft97 Rockyford Rd NE, Atlanta, GA 30317ActiveMLS ID #10827920, Patrick Peyer, Keller Williams Realty. GAMLS
- $589,0003 bd3 ba1.4k sqft1902 Memorial Dr SE, Atlanta, GA 30317ActiveMLS ID #10833812, Tanisha Lopez, Coldwell Banker Realty. GAMLS
- $1,049,0006 bd5 ba3k sqft325 Sisson Ave NE, Atlanta, GA 30317ActiveMLS ID #10808168, Roshawnna Novellus, Dwelli. GAMLS
- $599,8002 bd2 ba1.3k sqft266 Norwood Ave NE, Atlanta, GA 30317For SaleMLS ID #7828717, Gregory Swartzberg, Resurgens Residential, LLC.. FMLS GA
- $1,050,0004 bd4 ba2.8k sqft220 Wilbur Ave, Atlanta, GA 30316ActiveMLS ID #10833980, Rosanne Dorfman, Bolst, Inc.. GAMLS
- $879,9904 bd3 ba2.8k sqft79 Mortimer St SE, Atlanta, GA 30317For SaleMLS ID #7817810, Paul Cobb, ACC Realty. FMLS GA
- $775,0004 bd4 ba3.1k sqft99 Bates Ave NE, Atlanta, GA 30317For SaleMLS ID #7797381, Aly Tiller, Atlanta Fine Homes Sotheby's International. FMLS GA
- $1,325,0005 bd3 ba3.4k sqft874 Artwood Rd, Atlanta, GA 30307ActiveMLS ID #10830360, Molly Carter, Ansley RE|Christie's Int'l RE. GAMLS
- $1,377,7775 bd5 ba3.2k sqft2005 Ponce De Leon Ave NE, Atlanta, GA 30307For SaleMLS ID #7827195, John Attaway, Simple Showing, Inc.. FMLS GA
- $699,9004 bd3 ba2k sqft2314 1st Ave NE, Atlanta, GA 30317For SaleMLS ID #7771268, ANNETTE ROSS, Harry Norman REALTORS. FMLS GA
- $699,9004 bd3 ba2k sqft2314 1st Ave, Atlanta, GA 30317ActiveMLS ID #10765105, Annette Ross, Harry Norman Realtors. GAMLS
