Skip main navigation
Closed
  • $1,100,000

    1924 HOLMES Circle, Fleming Island, FL 32003

    5beds
    3,401sqft
    Single Family Residence
    Built in 2020
    1.28 Acres Lot
    $1,254,100 Zestimate®
    $323/sqft
    $4,429 Estimated rent

    Home value

    $1,254,100

    $1.15M - $1.37M

    $4,429/mo

    Zestimate® history
    Loading
    Loading...

    Owner options

    List your home for rent

    $4,429/mo

    Rent Zestimate®

    Find your next renter with Zillow Rental Manager. Plus, with online applications, you can quickly screen prospective tenants – for free.

    Learn more

    $4,429/mo

    Rent Zestimate®

    Refinance and save

    $8,017/mo

    Est. payment

    Refinancing to a lower rate could help reduce your monthly payments and save thousands over the life of the loan.

    See today's rates

    $8,017/mo

    Est. payment

    Explore your selling options

    Work with a Zillow partner agent

    Leverage their expertise and Zillow's premium Showcase listings to get your home seen by more buyers.

    Get started

    List with your own agent

    Get your home in front of millions of buyers by listing it on Zillow.

    Learn how to do it

    Sell it yourself

    Take full control of how buyers see your home on Zillow by listing For Sale by Owner (FSBO).

    List your home

    What's special

    Modern masterpieceCozy gas fireplaceSpacious home officeSummer kitchenQuartz countertopsUpgraded carpetCovered front porch
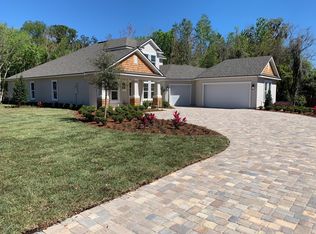
    Located on Doctor's Lake, and situated in a 6-home gated community, this waterfront retreat is a must see. This modern masterpiece boasts 5 bedrooms, 4 bathrooms, and a sprawling 3401 square feet of luxurious living space, all nestled on a generous 1.28 acre lot. A covered front porch welcomes you to this stunning home. French doors lead from the spacious foyer to a spacious home office. A large bedroom, perfect for guests graces the front of the house and offers a ceiling fan and ample closet space. The culinary delight kitchen features an abundance of counter and cabinet space, stainless steel appliances, raised panel cabinets, quartz countertops, a center island with bar area, and an adjacent butler's pantry with wine fridge and pantry area. The dining area offers great natural lighting and overlooks the pool area. The spacious great room features a cozy gas fireplace with stone surround, ceiling fan, crown moldings and a full wall of sliders that lead to the pool area. The main floor master suite features a large bedroom with crown molding, wonderful views of the backyard and access to the pool area. The spa like master bathroom offers dual vanity with granite counters, two separate showers, and a spacious walk-in closet. A full hall/guest bathroom, a mud room, and large laundry room complete the main level. The upper level offers a large loft/flex space with engineered hardwood floors, ceiling fan, and access to a balcony that overlooks the private backyard. A large bedroom with ample closet space and an en'suite bathroom provide great living options. Two additional bedrooms and an additional full bathroom complete the upper level. Located off the great room, the screened saltwater pool and spa area is amazing. Equipped with a summer kitchen to make summer parties 10x better this area is designed for entertaining. This waterfront oasis is a rare find, offering a lifestyle of luxury and tranquility. Additional features include a 3 car garage, hurricane grade glass, dock permit already approved, tankless water heater, engineered hardwood floors and upgraded carpet(in upper level bedrooms) Don't miss this opportunity to make this home your own!

    Zillow last checked:

    Listing updated:

    Listed by:

    ANTHONY ASHWORTH 612-998-8299,

    RE/MAX SPECIALISTS 904-260-4550,

    MISSY CADY

    Bought with:

    AIMEE DAVIDOW, 3187615

    COLDWELL BANKER VANGUARD REALTY

    Source: realMLS,MLS#: 2039397MLS Logo

    Facts & features

    Interior

    Bedrooms & bathrooms
    • Bedrooms: 5
    • Bathrooms: 4
    • Full bathrooms: 4
    Heating
    • Central
    Cooling
    • Central Air
    Appliances
    • Included: Dishwasher, Disposal, Double Oven, Gas Cooktop, Microwave, Refrigerator, Tankless Water Heater
    • Laundry: In Unit, Lower Level
    Features
    • Breakfast Bar, Built-in Features, Butler Pantry, Ceiling Fan(s), Eat-in Kitchen, Entrance Foyer, Guest Suite, Kitchen Island, Open Floorplan, Pantry, Primary Bathroom - Shower No Tub, Master Downstairs, Split Bedrooms, Walk-In Closet(s)
    • Flooring: Carpet, Tile, Wood
    • Number of fireplaces: 1
    • Fireplace features: Gas
    Interior area
    • Total interior livable area: 3,401 sqft

    Property

    Parking
    • Total spaces: 3
    • Parking features: Attached, Garage, Garage Door Opener
    • Attached garage spaces: 3
    Features
    • Levels: Two
    • Stories: 2
    • Patio & porch: Covered, Front Porch, Porch
    • Exterior features: Balcony, Outdoor Kitchen
    • Pool features: In Ground, Heated, Screen Enclosure
    • Has spa: Yes
    • Spa features: Private
    • Has view: Yes
    • View description: Lake, Trees/Woods
    • Has water view: Yes
    • Water view: Lake
    • Waterfront features: Lake Front, Navigable Water, River Access
    Lot
    • Size: 1.28 Acres
    • Features: Dead End Street, Many Trees, Sprinklers In Front
    Details
    • Parcel number: 29042602130800105

    Construction

    Type & style
    • Home type: SingleFamily
    • Architectural style: Traditional
    • Property subtype: Single Family Residence
    Materials
    • Frame, Stone Veneer, Stucco
    • Roof: Shingle
    Condition
    • New construction: No
    • Year built: 2020

    Utilities & green energy

    • Sewer: Public Sewer
    • Water: Public
    • Utilities for property: Electricity Connected, Sewer Connected, Water Connected, Propane

    Community & neighborhood

    Location
    • Region: Fleming Island
    • Subdivision: The Preserve Estates

    HOA & financial

    HOA
    • Has HOA: Yes
    • HOA fee: $715 quarterly
    • Amenities included: Gated
    • Association name: The Preserve Estates
    • Association phone: 904-552-1835

    Other

    Other facts
    • Listing terms: Cash,Conventional
    • Road surface type: Paved

    Price history

    DateEventPrice
    6/16/2025Sold$1,100,000-8.3%$323/sqft
    Source: realMLS #2039397 Report a problem
    6/10/2025Pending sale$1,200,000$353/sqft
    Source: realMLS #2039397 Report a problem
    10/2/2024Price change$1,200,000-11.1%$353/sqft
    Source: realMLS #2039397 Report a problem
    7/27/2024Listed for sale$1,350,000-15.6%$397/sqft
    Source: realMLS #2039397 Report a problem
    7/27/2024Listing removed--
    Source: realMLS #2019269 Report a problem
    6/24/2024Price change$1,599,900-3%$470/sqft
    Source: realMLS #2019269 Report a problem
    4/16/2024Listed for sale$1,649,900-1.8%$485/sqft
    Source: realMLS #2019269 Report a problem
    3/24/2024Listing removed--
    Source: Stellar MLS #V4932326 Report a problem
    9/19/2023Listed for sale$1,680,000+87%$494/sqft
    Source: DBAMLS #1114012 Report a problem
    3/26/2020Sold$898,487+399.2%$264/sqft
    Source: realMLS #1045710 Report a problem
    11/8/2019Sold$180,000$53/sqft
    Source: Public Record Report a problem

    Public tax history

    YearProperty taxesTax assessment
    2025-- $1,069,856 +1.4%
    2024$16,200 +31.8%$1,055,129 +27.5%
    2023$12,295 +3.8%$827,853 +3%
    2022$11,841 +0.5%$803,741 +3%
    2021$11,782 +138.2%$780,332 +140.1%
    2020$4,946 $325,000 +251.3%
    2019$4,946 +247.4%$92,507
    2018$1,424 +5.9%$92,507
    2017$1,345 $92,507

    Find assessor info on the county website

    Neighborhood: 32003

    Nearby schools

    GreatSchools rating
    Schools provided by the listing agent
    • Elementary: Fleming Island
    • Middle: Lakeside
    • High: Fleming Island

    Source: realMLS. This data may not be complete. We recommend contacting the local school district to confirm school assignments for this home.

    Get a cash offer in 3 minutes
    Find out how much your home could sell for in as little as 3 minutes with a no-obligation cash offer.
    Estimated market value
    $1,254,100
    Get a cash offer in 3 minutes
    Find out how much your home could sell for in as little as 3 minutes with a no-obligation cash offer.
    Estimated market value
    $1,254,100