Skip main navigation
Closed
  • $360,000

    1924 Hubbell St, Sunrise Manor, NV 89156

    4beds
    1,338sqft
    Single Family Residence
    Built in 1986
    6,534 Square Feet Lot
    $380,000 Zestimate®
    $269/sqft
    $1,945 Estimated rent

    Home value

    $380,000

    $361,000 - $399,000

    $1,945/mo

    Zestimate® history
    Loading
    Loading...

    Owner options

    List your home for rent

    $1,945/mo

    Rent Zestimate®

    Find your next renter with Zillow Rental Manager. Plus, with online applications, you can quickly screen prospective tenants – for free.

    Learn more

    $1,945/mo

    Rent Zestimate®

    Refinance and save

    $2,089/mo

    Est. payment

    Refinancing to a lower rate could help reduce your monthly payments and save thousands over the life of the loan.

    See today's rates

    $2,089/mo

    Est. payment

    Explore your selling options

    Work with a Zillow partner agent

    Leverage their expertise and Zillow's premium Showcase listings to get your home seen by more buyers.

    Get started

    List with your own agent

    Get your home in front of millions of buyers by listing it on Zillow.

    Learn how to do it

    Sell it yourself

    Take full control of how buyers see your home on Zillow by listing For Sale by Owner (FSBO).

    List your home

    What's special

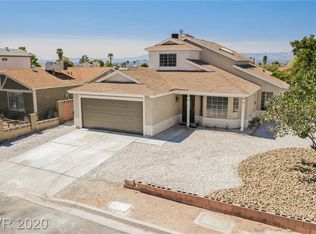
    This charming & move-in ready 4 bed, 2 bath is the perfect place to call home. With neutral paint tones, tile flooring & modern kitchen, the home exudes a sleek and stylish look while being easy to maintain. The open-concept floorplan seamlessly connects the living, dining, and kitchen area, creating a spacious and airy ambiance. The primary bedroom is complete with a private bathroom & Walk-in Closet. The backyard provides a patio, PLUS -a truly unique opportunity to create your own dream yard. Located in the desirable area, this home offers easy access to amenities, schools, and entertainment options, ensuring a comfortable and convenient lifestyle. Don't miss this opportunity to make this house your dream home. **Seller will be installing missing kitchen backsplash prior to coe.**

    Zillow last checked:

    Listing updated:

    Listed by:

    Kristin A. Ray S.0189711 702-586-1616,

    Compass Realty & Management

    Bought with:

    Gregg Bloom, S.0169580

    Urban Nest Realty

    Source: LVR,MLS#: 2566311MLS LogoOriginating MLS: Greater Las Vegas Association of Realtors Inc

    Facts & features

    Interior

    Bedrooms & bathrooms
    • Bedrooms: 4
    • Bathrooms: 2
    • Full bathrooms: 2
    Primary bedroom
    • Description: Bedroom With Bath Downstairs,Walk-In Closet(s)
    • Dimensions: 14x11
    Bedroom 2
    • Description: Closet
    • Dimensions: 10x10
    Bedroom 3
    • Description: Closet
    • Dimensions: 11x10
    Bedroom 4
    • Description: Closet
    • Dimensions: 11x10
    Primary bathroom
    • Description: Tub/Shower Combo
    Kitchen
    • Description: Breakfast Nook/Eating Area,Granite Countertops,Lighting Track,Stainless Steel Appliances,Tile Flooring
    Living room
    • Description: Front
    • Dimensions: 18x17
    Heating
    • Central, Gas
    Cooling
    • Central Air, Electric
    Appliances
    • Included: Dishwasher, Disposal, Gas Range, Microwave
    • Laundry: Gas Dryer Hookup, Laundry Room
    Features
    • Bedroom on Main Level, Ceiling Fan(s), Primary Downstairs
    • Flooring: Carpet, Tile
    • Number of fireplaces: 1
    • Fireplace features: Gas, Living Room
    Interior area
    • Total structure area: 1,338
    • Total interior livable area: 1,338 sqft

    Property

    Parking
    • Total spaces: 2
    • Parking features: Attached, Garage, Garage Door Opener
    • Attached garage spaces: 2
    Features
    • Stories: 1
    • Patio & porch: Patio
    • Exterior features: Patio, Private Yard
    • Fencing: Block,Back Yard,Chain Link
    • Has view: Yes
    • View description: Mountain(s)
    Lot
    • Size: 6,534 Square Feet
    • Features: Landscaped, Rocks, < 1/4 Acre
    Details
    • Parcel number: 14023311013
    • Zoning description: Single Family
    • Horse amenities: None

    Construction

    Type & style
    • Home type: SingleFamily
    • Architectural style: One Story
    • Property subtype: Single Family Residence
    Materials
    • Frame, Stucco, Drywall
    • Roof: Composition,Shingle
    Condition
    • Excellent,Resale
    • Year built: 1986

    Utilities & green energy

    • Electric: Photovoltaics None
    • Sewer: Public Sewer
    • Water: Public
    • Utilities for property: Underground Utilities

    Community & HOA

    Community
    • Subdivision: Sierra Sunrise
    HOA
    • Has HOA: No
    • Amenities included: None
    Location
    • Region: Sunrise Manor

    Financial & listing details

    • Price per square foot: $269/sqft
    • Tax assessed value: $165,243
    • Annual tax amount: $848
    • Date on market: 3/9/2024
    • Listing agreement: Exclusive Right To Sell
    • Listing terms: Cash,Conventional,VA Loan
    • Ownership: Single Family Residential

    Price history

    DateEventPrice
    4/19/2024Sold$360,000$269/sqft
    Source: LVR #2566311 Report a problem
    3/12/2024Pending sale$360,000+2.9%$269/sqft
    Source: LVR #2566311 Report a problem
    3/9/2024Listed for sale$350,000+42.9%$262/sqft
    Source: LVR #2566311 Report a problem
    2/9/2024Sold$245,000+276.9%$183/sqft
    Source: Public Record Report a problem
    5/18/2009Sold$65,000-41%$49/sqft
    Source: Public Record Report a problem
    8/26/2008Sold$110,200-47.5%$82/sqft
    Source: Public Record Report a problem
    3/1/2005Sold$210,000$157/sqft
    Source: Public Record Report a problem

    Public tax history

    YearProperty taxesTax assessment
    2026$942 +8%$57,835 -2.5%
    2025$872 +7.9%$59,327 -0.4%
    2024$808 +3%$59,559 +15.3%
    2023$785 +3%$51,666 +6.7%
    2022$762 +3.1%$48,405 +3.6%
    2021$740 +3.1%$46,734 +9.2%
    2020$717 +3%$42,781 +8.5%
    2019$697 +5.7%$39,423
    2018$659 $39,423 +2.3%
    2017$659 $38,532 +5.1%
    2016$659 +0.4%$36,650 +16.8%
    2015$657 +3.2%$31,378 +35%
    2014$636 $23,242
    2013-- $23,242 +15.1%
    2012-- $20,199 -15.7%
    2011-- $23,969 -0.4%
    2010-- $24,062 -38.2%
    2009-- $38,933
    2008-- $38,933 -41.1%
    2007-- $66,061 +12.5%
    2006-- $58,742 +42.5%
    2005-- $41,227 +12%
    2004-- $36,813 +3.5%
    2003-- $35,557 -0.2%
    2002-- $35,630 +12.6%
    2001-- $31,630
    Find assessor info on the county website

    Neighborhood: Sunrise Manor

    Nearby schools

    GreatSchools rating
    Schools provided by the listing agent
    • Elementary: Mountain View,Mountain View
    • Middle: O Callaghan M
    • High: Sunrise Mountain School

    Source: LVR. This data may not be complete. We recommend contacting the local school district to confirm school assignments for this home.

    Get a cash offer in 3 minutes
    Find out how much your home could sell for in as little as 3 minutes with a no-obligation cash offer.
    Estimated market value
    $380,000
    Get a cash offer in 3 minutes
    Find out how much your home could sell for in as little as 3 minutes with a no-obligation cash offer.
    Estimated market value
    $380,000