Adorable three bedroom, two bath home, ideally situated on a coveted corner lot. Admire the timeless elegance of the full brick surround as you approach the front entrance, setting the tone for the interior. Inside the allure continues with solid wood cabinets gracing the kitchen providing both durability and sophistication. Gleaming granite countertops elevate the space, offering the perfect blend of style and sophistication. Beyond the bedrooms and baths, discover additional versatile spaces tailored to meet your needs. Whether you desire a quiet home office for remote work or a cozy spot for intimate dining or relaxing seating, this home provides the flexibility to accommodate your lifestyle. Every corner of this residence exudes craftsmanship and attention to detail, making it the perfect retreat to call home. Don't miss the opportunity to experience the epitome of comfort and luxury in this meticulously designed abode. $5k carpet and paint allowance for acceptable contract.
Sold
Price Unknown
1924 Jacona Trl, Fort Worth, TX 76131
3beds
1,837sqft
Single Family Residence
Built in 2016
5,662 Square Feet Lot
$353,700 Zestimate®
$--/sqft
$2,120 Estimated rent
Home value
$353,700
$336,000 - $371,000
$2,120/mo
Zestimate® history
Owner options
List your home for rent
$2,120/mo
Rent Zestimate®
Find your next renter with Zillow Rental Manager. Plus, with online applications, you can quickly screen prospective tenants – for free.
$2,120/mo
Rent Zestimate®
Refinance and save
$436/mo
Est. payment
Refinancing to a lower rate could help reduce your monthly payments and save thousands over the life of the loan.
$436/mo
Est. payment
Explore your selling options
Work with a Zillow partner agent
Leverage their expertise and Zillow's premium Showcase listings to get your home seen by more buyers.
Get startedList with your own agent
Get your home in front of millions of buyers by listing it on Zillow.
Learn how to do itSell it yourself
Take full control of how buyers see your home on Zillow by listing For Sale by Owner (FSBO).
List your homeWhat's special
Quiet home officeRemote workFull brick surroundIntimate diningCozy spotSolid wood cabinets
Zillow last checked:
Listing updated:
Listed by:
Cecily Verloop 0625365 817-481-5882,
Ebby Halliday, REALTORS 817-481-5882
Bought with:
Elizabeth James
Monument Realty
Source: NTREIS,MLS#: 20522713
Facts & features
Interior
Bedrooms & bathrooms
- Bedrooms: 3
- Bathrooms: 2
- Full bathrooms: 2
Primary bedroom
- Features: Dual Sinks, En Suite Bathroom, Garden Tub/Roman Tub, Separate Shower, Walk-In Closet(s)
- Level: First
- Dimensions: 15 x 12
Bedroom
- Dimensions: 10 x 9
Bedroom
- Level: First
- Dimensions: 11 x 10
Dining room
- Level: First
- Dimensions: 12 x 11
Family room
- Features: Ceiling Fan(s)
- Level: First
- Dimensions: 14 x 14
Kitchen
- Features: Breakfast Bar, Granite Counters, Pantry, Walk-In Pantry
- Level: First
- Dimensions: 14 x 12
Laundry
- Level: First
- Dimensions: 8 x 7
Appliances
- Included: Dishwasher, Electric Oven, Disposal, Gas Range, Microwave
- Laundry: Washer Hookup, Electric Dryer Hookup, Laundry in Utility Room
Features
- Decorative/Designer Lighting Fixtures
- Flooring: Carpet, Ceramic Tile
- Windows: Window Coverings
- Has basement: No
- Has fireplace: No
- Fireplace features: Gas Log
Interior area
- Total interior livable area: 1,837 sqft
Property
Parking
- Total spaces: 2
- Parking features: Door-Multi
- Attached garage spaces: 2
Features
- Levels: One
- Stories: 1
- Patio & porch: Front Porch, Covered
- Exterior features: Rain Gutters
- Pool features: None
- Fencing: Wood
Lot
- Size: 5,662 Square Feet
- Features: Corner Lot, Landscaped
Details
- Parcel number: 42074973
Construction
Type & style
- Home type: SingleFamily
- Architectural style: Detached
- Property subtype: Single Family Residence
Materials
- Brick
- Foundation: Slab
- Roof: Composition
Condition
- Year built: 2016
Utilities & green energy
- Sewer: Public Sewer
- Water: Public
- Utilities for property: Electricity Available, Natural Gas Available, Sewer Available, Separate Meters, Underground Utilities, Water Available
Community & HOA
Community
- Features: Curbs, Sidewalks
- Subdivision: Parr Trust
HOA
- Has HOA: Yes
- Services included: Association Management
- HOA fee: $436 annually
- HOA name: First Service Residential
- HOA phone: 817-378-2388
Location
- Region: Fort Worth
Financial & listing details
- Tax assessed value: $357,644
- Annual tax amount: $7,019
- Date on market: 2/7/2024
- Cumulative days on market: 16 days
- Listing terms: Cash,Conventional
- Electric utility on property: Yes
Price history
| Date | Event | Price |
|---|---|---|
| 4/9/2024 | Sold | -- |
Source: NTREIS #20522713 Report a problem | ||
| 2/29/2024 | Pending sale | $370,000$201/sqft |
Source: NTREIS #20522713 Report a problem | ||
| 2/24/2024 | Contingent | $370,000$201/sqft |
Source: NTREIS #20522713 Report a problem | ||
| 2/7/2024 | Listed for sale | $370,000$201/sqft |
Source: NTREIS #20522713 Report a problem | ||
Public tax history
| Year | Property taxes | Tax assessment |
|---|---|---|
| 2025 | $5,889 +2.5% | $357,644 |
| 2024 | $5,747 +9.1% | $357,644 +1.9% |
| 2023 | $5,269 -15.4% | $350,864 +15.1% |
| 2022 | $6,231 +5.1% | $304,812 +28.6% |
| 2021 | $5,930 -2% | $237,000 |
| 2020 | $6,053 -8.2% | $237,000 -7.1% |
| 2019 | $6,591 +8% | $255,010 +9.4% |
| 2018 | $6,100 +7.9% | $233,110 +8.6% |
| 2017 | $5,652 +622.4% | $214,697 +728.9% |
| 2016 | $782 | $25,900 |
Find assessor info on the county website
Neighborhood: Santa Fe Trails
Nearby homes
- $310,900-- bd-- ba1.5k sqft1920 Jacona Trl, Fort Worth, TX 76131Off Market
- $328,200-- bd-- ba1.7k sqft1916 Jacona Trl, Fort Worth, TX 76131Off Market
- $--3 bd2 ba1.8k sqft1953 Velarde Rd, Fort Worth, TX 76131Sold
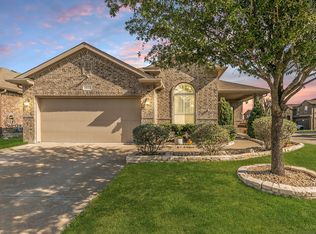
- $324,900-- bd-- ba1.7k sqft1949 Velarde Rd, Fort Worth, TX 76131Off Market
- $423,100-- bd-- ba2.8k sqft7120 Baldy Mountain Trl, Fort Worth, TX 76131Off Market
- $385,500-- bd-- ba2.4k sqft7128 Baldy Mountain Trl, Fort Worth, TX 76131Off Market
- $305,5003 bd2 ba1.5k sqft1945 Velarde Rd, Fort Worth, TX 76131Off Market
- $330,7004 bd2 ba1.7k sqft1912 Jacona Trl, Fort Worth, TX 76131Off Market
Nearby schools
GreatSchools rating
- 5/10Chisholm Ridge Elementary SchoolGrades: PK-5Distance: 1.4 mi
- 5/10Highland Middle SchoolGrades: 6-8Distance: 1.2 mi
- 5/10Saginaw High SchoolGrades: 9-12Distance: 0.6 mi
Schools provided by the listing agent
- Elementary: Chisholm Ridge
- Middle: Highland
- High: Saginaw
- District: Eagle MT-Saginaw ISD
Source: NTREIS. This data may not be complete. We recommend contacting the local school district to confirm school assignments for this home.
Get a cash offer in 3 minutes
Find out how much your home could sell for in as little as 3 minutes with a no-obligation cash offer.
Estimated market value
$353,700
Get a cash offer in 3 minutes
Find out how much your home could sell for in as little as 3 minutes with a no-obligation cash offer.
Estimated market value
$353,700
- Texas
- Tarrant County
- Fort Worth
- 76131
- Santa Fe Trails
- 1924 Jacona Trl
Nearby cities
Nearby neighborhoods
Nearby zip codes
Other Fort Worth Topics
