Experience elevated Colorado living in this exceptional custom home by TreyTyn Homes, perfectly situated on 1.12 acres in Fruita's desirable Delsi Acres subdivision with breathtaking Monument and mountain views. Thoughtfully designed with luxury finishes and timeless craftsmanship throughout, this stunning residence offers an open-concept floor plan filled with natural light from expansive black-framed windows that beautifully frame the surrounding landscape. The chef-inspired kitchen features custom cabinetry, quartz countertops, premium appliances, designer lighting, an oversized island, and a hidden walk-in pantry, creating the perfect space for both entertaining and everyday living. Warm wood cabinetry, matte black fixtures, luxury vinyl plank flooring, and carefully curated finishes continue throughout the home, creating a cohesive and sophisticated aesthetic. The private primary suite serves as a true retreat with a striking shiplap accent wall and spa-inspired ensuite showcasing a dual vanity with quartz countertops, designer lighting, custom feature tile, frameless walk-in shower, and an expansive walk-in closet complete with custom built-in organization. Spacious secondary bedrooms and beautifully appointed guest bathrooms provide comfort and flexibility for family and guests alike. Additional features include a dedicated laundry room with custom cabinetry and designer tile flooring, oversized 3-car garage, covered outdoor living area with tongue-and-groove ceiling, front landscaping included, and ample space for RV parking, recreational toys, or a future shop. Located just minutes from downtown Fruita, world-class mountain biking, hiking trails, and outdoor recreation, this property offers luxury, functionality, and the Colorado lifestyle you've been waiting for, backed by a Builder Warranty and quality craftsmanship you can trust!
Sold for $899,000
$899,000
1924 K Rd, Fruita, CO 81521
5beds
3baths
2,143sqft
Single Family Residence
Built in 2025
1.12 Acres Lot
$898,600 Zestimate®
$420/sqft
$3,068 Estimated rent
Home value
$898,600
$854,000 - $944,000
$3,068/mo
Zestimate® history
Owner options
List your home for rent
$3,068/mo
Rent Zestimate®
Find your next renter with Zillow Rental Manager. Plus, with online applications, you can quickly screen prospective tenants – for free.
$3,068/mo
Rent Zestimate®
Refinance and save
$5,298/mo
Est. payment
Refinancing to a lower rate could help reduce your monthly payments and save thousands over the life of the loan.
$5,298/mo
Est. payment
Explore your selling options
Work with a Zillow partner agent
Leverage their expertise and Zillow's premium Showcase listings to get your home seen by more buyers.
Get startedList with your own agent
Get your home in front of millions of buyers by listing it on Zillow.
Learn how to do itSell it yourself
Take full control of how buyers see your home on Zillow by listing For Sale by Owner (FSBO).
List your homeWhat's special
Carefully curated finishesSpa-inspired ensuiteFront landscaping includedSpacious secondary bedroomsCustom feature tileStriking shiplap accent wallBeautifully appointed guest bathrooms
Zillow last checked:
Listing updated:
Listed by:
BAILEE KEY 970-640-5094,
RIVER CITY REAL ESTATE, LLC
Bought with:
JOSEPH TRIPOLI
RE/MAX 4000, INC
Source: GJARA,MLS#: 20263405
Facts & features
Interior
Bedrooms & bathrooms
- Bedrooms: 5
- Bathrooms: 3
Rooms
- Room types: Bonus Room
Primary bedroom
- Level: Main
- Dimensions: 16'3"x12'5"
Bedroom 2
- Level: Main
- Dimensions: 11'5"x11'11"
Bedroom 3
- Level: Main
- Dimensions: 11'11"x12'9"
Bedroom 4
- Level: Main
- Dimensions: 11'10"x11'3"
Bedroom 5
- Level: Upper
- Dimensions: 14'7"x19'1"
Dining room
- Level: Main
- Dimensions: 12'5"x10'9"
Family room
- Dimensions: o
Kitchen
- Level: Main
- Dimensions: 10'3"x14'5"
Laundry
- Level: Main
- Dimensions: 6'11"x6'6"
Living room
- Level: Main
- Dimensions: 16'3"x16'4"
Other
- Level: Upper
- Dimensions: 19'4"x19'2"
Heating
- Forced Air, Natural Gas
Cooling
- Central Air
Appliances
- Included: Dishwasher, Disposal, Gas Oven, Gas Range, Microwave, Refrigerator
- Laundry: Laundry Room
Features
- Kitchen/Dining Combo, Main Level Primary, Pantry, Vaulted Ceiling(s), Walk-In Closet(s), Walk-In Shower, Programmable Thermostat
- Flooring: Luxury Vinyl, Luxury VinylPlank, Tile
- Basement: Crawl Space
- Has fireplace: Yes
- Fireplace features: Electric, Living Room
Interior area
- Total structure area: 2,143
- Total interior livable area: 2,143 sqft
Property
Parking
- Total spaces: 3
- Parking features: Attached, Garage, Garage Door Opener, RV Access/Parking
- Attached garage spaces: 3
Accessibility
- Accessibility features: None, Low Threshold Shower
Features
- Levels: Two
- Stories: 2
- Patio & porch: Covered, Patio
- Fencing: None
Lot
- Size: 1.12 Acres
- Dimensions: 377' x 132'
- Features: None
Details
- Additional structures: Outbuilding
- Parcel number: 270132228073
- Zoning description: URR
Construction
Type & style
- Home type: SingleFamily
- Architectural style: Two Story
- Property subtype: Single Family Residence
Materials
- Metal Siding, Stone, Wood Siding, Wood Frame
- Foundation: Stem Wall
- Roof: Asphalt,Composition
Condition
- Year built: 2025
Utilities & green energy
- Sewer: Septic Tank
- Water: Public
Green energy
- Energy efficient items: Lighting
Community & HOA
Community
- Subdivision: Delsi Acres
HOA
- Has HOA: Yes
- Services included: Sprinkler
Location
- Region: Fruita
- Elevation: 4597
Financial & listing details
- Price per square foot: $420/sqft
- Tax assessed value: $100,000
- Date on market: 7/13/2026
- Road surface type: Paved
Price history
| Date | Event | Price |
|---|---|---|
| 8/19/2026 | Sold | $899,000$420/sqft |
Source: GJARA #20263405 Report a problem | ||
| 7/20/2026 | Pending sale | $899,000$420/sqft |
Source: GJARA #20263405 Report a problem | ||
| 7/13/2026 | Listed for sale | $899,000+1.1%$420/sqft |
Source: GJARA #20263405 Report a problem | ||
| 7/1/2026 | Listing removed | $889,000$415/sqft |
Source: GJARA #20254647 Report a problem | ||
| 6/5/2026 | Listed for sale | $889,000$415/sqft |
Source: GJARA #20254647 Report a problem | ||
| 5/5/2026 | Pending sale | $889,000$415/sqft |
Source: GJARA #20254647 Report a problem | ||
| 3/26/2026 | Price change | $889,000-1.1%$415/sqft |
Source: GJARA #20254647 Report a problem | ||
| 10/4/2025 | Price change | $899,000-7.3%$420/sqft |
Source: GJARA #20254647 Report a problem | ||
| 9/24/2025 | Listed for sale | $970,000$453/sqft |
Source: GJARA #20254647 Report a problem | ||
| 8/12/2025 | Listing removed | $970,000$453/sqft |
Source: GJARA #20250706 Report a problem | ||
| 7/9/2025 | Price change | $970,000+5.1%$453/sqft |
Source: GJARA #20250706 Report a problem | ||
| 5/15/2025 | Price change | $923,000+6.1%$431/sqft |
Source: GJARA #20250706 Report a problem | ||
| 2/22/2025 | Price change | $869,900+346.1%$406/sqft |
Source: GJARA #20250706 Report a problem | ||
| 2/21/2025 | Listed for sale | $195,000-63.9%$91/sqft |
Source: GJARA #20250703 Report a problem | ||
| 2/19/2025 | Sold | $540,000+48.1%$252/sqft |
Source: Public Record Report a problem | ||
| 10/4/2021 | Sold | $364,602-4.1%$170/sqft |
Source: GJARA #20214065 Report a problem | ||
| 9/2/2021 | Pending sale | $380,277$177/sqft |
Source: GJARA #20214065 Report a problem | ||
| 8/6/2021 | Listed for sale | $380,277$177/sqft |
Source: GJARA #20214065 Report a problem | ||
Public tax history
| Year | Property taxes | Tax assessment |
|---|---|---|
| 2025 | -- | $27,000 +614.3% |
| 2024 | $268 +37.5% | $3,780 |
| 2023 | $195 -6.8% | $3,780 +40% |
| 2022 | $209 +41.3% | $2,700 -9.1% |
| 2021 | $148 | $2,970 +38.1% |
| 2020 | $148 -18.1% | $2,150 |
| 2019 | $181 | $2,150 -15% |
| 2018 | $181 +55.7% | $2,530 |
| 2017 | $116 | $2,530 +31.8% |
| 2016 | $116 -1.4% | $1,920 |
| 2015 | $118 | $1,920 |
Find assessor info on the county website
Neighborhood: 81521
Nearby homes
- $805,9003 bd2 ba2k sqft1920 K Rd, Fruita, CO 81521Off Market
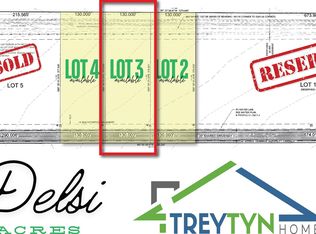
- $195,0001.12 acres1926 K Rd, Fruita, CO 81521Sold
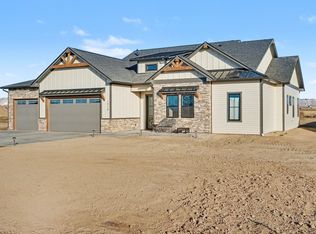
- $928,9074 bd3 ba2.1k sqft1928 K Rd, Fruita, CO 81521Sold
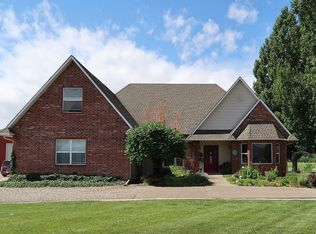
- $842,9003 bd2 ba2.3k sqft1911 Justman St, Fruita, CO 81521Off Market
- $944,3003 bd2 ba2.8k sqft1910 Justman St, Fruita, CO 81521Off Market
- $200,000-- bd-- ba-- sqft1930 K Rd, Fruita, CO 81521Off Market
- $418,8003 bd1 ba1.5k sqft1938 K Rd, Fruita, CO 81521Off Market
- $200,000-- bd-- ba-- sqft1932 K Rd, Fruita, CO 81521Off Market
Nearby schools
GreatSchools rating
- 8/10Monument Ridge Elementary SchoolGrades: PK-5Distance: 0.7 mi
- NAFruita 8/9 SchoolGrades: 8-9Distance: 1.5 mi
- 5/10Fruita Monument High SchoolGrades: 9-12Distance: 1.6 mi
Schools provided by the listing agent
- Elementary: Monument Ridge Elementary
- Middle: Fruita
- High: Fruita Monument
Source: GJARA. This data may not be complete. We recommend contacting the local school district to confirm school assignments for this home.
Sell for more on Zillow
Get a Zillow Showcase℠ listing at no additional cost and you could sell for .
$898,600
2% more
+$17,972
With Zillow Showcase(estimated)
$916,572
Sell for more on Zillow
Get a Zillow Showcase℠ listing at no additional cost and you could sell for .
$898,600
2% more
+$17,972
With Zillow Showcase(estimated)
$916,572
- Colorado
- Mesa County
- Fruita
- 81521
- 1924 K Rd
