Welcome to your dream home in the exclusive gated community of Westover Club, ideally situated in highly sought-after East Windermere and zoned for top-rated Thornebrooke Elementary, Gotha Middle, and Olympia High School. This expansive 5-bedroom, 3-bathroom executive residence offers over 4,000 square feet of elegantly upgraded living space, perfectly blending comfort, functionality, and luxurious touches throughout. Step into an inviting and versatile floor plan that features formal living and dining rooms, a large family room, and a dedicated office or den, ideal for today’s lifestyle needs. The gourmet kitchen is a chef’s delight, showcasing upgraded 42” cabinetry, granite countertops (inside and out), travertine flooring, a large center island, wine cooler, built-in desk, top-quality stainless steel appliances, and a breakfast bar and nook. The first-floor primary suite is a true retreat, generously sized to include space for a sitting area or desk, with direct pool access, a spacious walk-in closet, and a luxurious ensuite bath featuring dual vanities, a garden tub, and a separate tile-enclosed shower. A first-floor guest bedroom with full bath, perfect as a mother-in-law suite, offers privacy on the opposite side of the home. Upstairs, the entertainment continues in the oversized bonus room, complete with a 100-inch movie screen, HDTV projector, and ample space for game nights or relaxing movie marathons. Three additional extra-large bedrooms and a full bath complete the second level. Enjoy true Florida living in your screen-enclosed, solar-heated saltwater pool and spa, surrounded by an expansive covered lanai with summer kitchen, including an Alfresco grill and ample patio space, perfect for entertaining family and friends year-round. Community amenities include tennis courts, basketball, and a private park, all within the security of a gated neighborhood. With a roof replaced in 2017 and a new HVAC system, this home is move-in ready and insurance-friendly. Located just minutes from SR 408, Universal Studios, SeaWorld, Disney, and the Mall at Millenia, this property offers convenience, community, and a lifestyle to love.
Sold for $935,000
Zillow last checked:
Listing updated:
Bought with:
Jeff Baker, 3274278
WATSON REALTY CORP
Source: Stellar MLS,MLS#: S5134128 Originating MLS: Osceola
Originating MLS: Osceola
Price history
| Date | Event | Price |
|---|---|---|
| 12/19/2025 | Sold | $935,000-1.6%$229/sqft |
Source:  Stellar MLS #S5134128 Report a problem Stellar MLS #S5134128 Report a problem | ||
| 11/18/2025 | Pending sale | $950,000$232/sqft |
Source: Stellar MLS #S5134128 Report a problem | ||
| 9/27/2025 | Price change | $950,000-2.6%$232/sqft |
Source: Stellar MLS #S5134128 Report a problem | ||
| 9/12/2025 | Listed for sale | $975,000+8.3%$238/sqft |
Source: Stellar MLS #S5134128 Report a problem | ||
| 8/21/2024 | Sold | $900,000+0.1%$220/sqft |
Source: Stellar MLS #O6210848 Report a problem | ||
| 8/4/2024 | Pending sale | $899,000$220/sqft |
Source: Stellar MLS #O6210848 Report a problem | ||
| 7/30/2024 | Price change | $899,000-2.8%$220/sqft |
Source: Stellar MLS #O6210848 Report a problem | ||
| 7/27/2024 | Price change | $925,000-2.6%$226/sqft |
Source: Stellar MLS #O6210848 Report a problem | ||
| 7/24/2024 | Price change | $950,000-3.1%$232/sqft |
Source: Stellar MLS #O6210848 Report a problem | ||
| 7/18/2024 | Price change | $980,000-2%$240/sqft |
Source: Stellar MLS #O6210848 Report a problem | ||
| 6/17/2024 | Price change | $1,000,000-9.1%$245/sqft |
Source: Stellar MLS #O6210848 Report a problem | ||
| 6/4/2024 | Listed for sale | $1,100,000+79.3%$269/sqft |
Source: Stellar MLS #O6210848 Report a problem | ||
| 8/6/2018 | Sold | $613,500-1%$150/sqft |
Source: Public Record Report a problem | ||
| 5/23/2018 | Listed for sale | $619,900+6.9%$152/sqft |
Source: RENU REALTY, LLC #O5709400 Report a problem | ||
| 7/31/2015 | Sold | $580,000-0.9%$142/sqft |
Source: Stellar MLS #O5360723 Report a problem | ||
| 6/15/2015 | Pending sale | $585,000$143/sqft |
Source: LASTING IMPRESSIONS REALTY LLC #O5360723 Report a problem | ||
| 6/1/2015 | Listed for sale | $585,000+66.9%$143/sqft |
Source: LASTING IMPRESSIONS REALTY LLC #O5360723 Report a problem | ||
| 6/20/2002 | Sold | $350,600$86/sqft |
Source: Public Record Report a problem | ||
Nearby homes
- $975,4005 bd4 ba3.9k sqft1930 Katie Hill Way, Windermere, FL 34786Off Market

- $891,6005 bd4 ba3.9k sqft1918 Katie Hill Way, Windermere, FL 34786Off Market
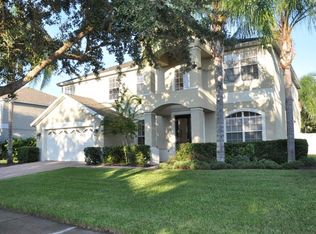
- $1,041,2005 bd3 ba3.6k sqft9328 Westover Club Cir, Windermere, FL 34786Off Market
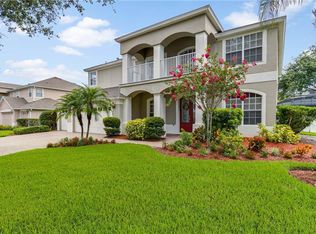
- $865,1005 bd3 ba3.5k sqft9322 Westover Club Cir, Windermere, FL 34786Off Market
Get a cash offer in 3 minutes
Find out how much your home could sell for in as little as 3 minutes with a no-obligation cash offer.
Estimated market value
$924,500
