Looking for a 2 bedroom, 1 bath home that combines comfort, practicality, and outstanding value? This well-maintained bungalow offers all that and more, featuring quality updates including a new metal roof and siding, delivering long-lasting durability, curb appeal, and reduced maintenance. Step inside through the welcoming entryway, complete with built-in cabinets to help keep everyday essentials organized. You'll appreciate the peace of mind that comes with a dry basement, providing excellent storage and the potential for additional living space. The home's low utility costs make it an affordable choice for years to come. Outside, the standout feature is the impressive 25x25 3+ car garage with a full second floor, offering endless possibilities for storage, a workshop, studio, or future finished space.
Contingent
$139,000
1924 Ledge St, Niagara, WI 54151
2beds
652sqft
Single Family Residence
Built in 1955
9,583 Square Feet Lot
$-- Zestimate®
$213/sqft
$-- HOA
What's special
Dry basementBuilt-in cabinetsNew metal roofWelcoming entryway
- 89 days
- 237
- 21
Zillow last checked:
Listing updated:
Listed by:
CINDI STREHLOW 906-221-1094,
STEPHENS REAL ESTATE
Source: MiRealSource,MLS#: 50214024 Originating MLS: Upper Peninsula Assoc of Realtors
Originating MLS: Upper Peninsula Assoc of RealtorsFacts & features
Interior
Bedrooms & bathrooms
- Bedrooms: 2
- Bathrooms: 1
- Full bathrooms: 1
Rooms
- Room types: Bedroom, Bathroom
Bedroom 1
- Level: First
- Area: 110
- Dimensions: 11 x 10
Bedroom 2
- Level: First
- Area: 121
- Dimensions: 11 x 11
Bathroom 1
- Level: First
Kitchen
- Level: First
- Area: 121
- Dimensions: 11 x 11
Living room
- Level: First
- Area: 209
- Dimensions: 11 x 19
Heating
- Forced Air, Natural Gas
Cooling
- Wall/Window Unit(s)
Appliances
- Included: Dryer, Range/Oven, Refrigerator, Washer, Electric Water Heater
Features
- None, Eat-in Kitchen
- Basement: Block
- Has fireplace: No
Interior area
- Total structure area: 1,304
- Total interior livable area: 652 sqft
- Finished area above ground: 652
- Finished area below ground: 0
Property
Parking
- Total spaces: 3
- Parking features: 3 or More Spaces, Garage, Lighted, On Street, Driveway, Detached, Electric in Garage, Heated Garage, Workshop in Garage
- Garage spaces: 3
- Has uncovered spaces: Yes
Features
- Levels: One
- Stories: 1
- Exterior features: None
- Waterfront features: None
- Frontage type: Road
- Frontage length: 60
Lot
- Size: 9,583 Square Feet
- Dimensions: 60 x 160
- Features: City Lot, Sidewalks
Details
- Additional structures: Shed(s)
- Parcel number: 26101328.000
- Zoning description: Residential
- Special conditions: Private,Standard
Construction
Type & style
- Home type: SingleFamily
- Architectural style: Bungalow,Traditional
- Property subtype: Single Family Residence
Materials
- Vinyl Siding
- Foundation: Basement
Condition
- New construction: No
- Year built: 1955
Utilities & green energy
- Electric: 100 Amp Service, Circuit Breakers
- Sewer: Public Sanitary
- Water: Public
- Utilities for property: Cable Connected, Electricity Connected, Natural Gas Connected, Phone Connected, Sewer Connected, Water Connected
Community & HOA
Community
- Subdivision: N/A
HOA
- Has HOA: No
Location
- Region: Niagara
Financial & listing details
- Price per square foot: $213/sqft
- Tax assessed value: $42,600
- Annual tax amount: $1,138
- Date on market: 7/7/2026
- Cumulative days on market: 90 days
- Listing agreement: Exclusive Right To Sell
- Listing terms: Cash,Conventional
Estimated market value
Not available
Estimated sales range
Not available
$1,533/mo
Price history
| Date | Event | Price |
|---|---|---|
| 9/17/2026 | Contingent | $139,000$213/sqft |
Source:  MiRealSource #50214024 Report a problem MiRealSource #50214024 Report a problem | ||
| 9/10/2026 | Listed for sale | $139,000$213/sqft |
Source: MiRealSource #50214024 Report a problem | ||
| 7/17/2026 | Contingent | $139,000$213/sqft |
Source: MiRealSource #50214024 Report a problem | ||
| 7/7/2026 | Listed for sale | $139,000+131.7%$213/sqft |
Source: MiRealSource #50214024 Report a problem | ||
| 11/11/2020 | Sold | $60,000+62.2%$92/sqft |
Source: Public Record Report a problem | ||
| 3/4/2005 | Sold | $37,000$57/sqft |
Source: Public Record Report a problem | ||
Public tax history
| Year | Property taxes | Tax assessment |
|---|---|---|
| 2024 | $1,103 +11.7% | $42,600 |
| 2023 | $987 +0.1% | $42,600 |
| 2022 | $986 -4.2% | $42,600 |
| 2021 | $1,029 +2.7% | $42,600 |
| 2020 | $1,002 +11.4% | $42,600 +16.7% |
| 2019 | $900 -7% | $36,500 |
| 2017 | $967 -1.3% | $36,500 |
| 2016 | $980 -5.7% | $36,500 |
| 2015 | $1,040 +5.4% | $36,500 |
| 2014 | $987 +12.8% | $36,500 |
| 2012 | $875 -15.7% | $36,500 |
| 2011 | $1,038 +1.6% | $36,500 |
| 2010 | $1,021 -0.3% | $36,500 |
| 2009 | $1,024 | $36,500 |
Find assessor info on the county website
Monthly payment
Est. payment
Payment breakdown
Explore the cost of this home by adjusting the details. Changes won't be saved.Climate risks
Neighborhood: 54151
Nearby schools
Schools provided by the listing agent
- District: School District of Niagara-WI
Source: MiRealSource. This data may not be complete. We recommend contacting the local school district to confirm school assignments for this home.
Similar homes
- $134,9002 bd1 ba884 sqftW11531 Us Highway 8, Dunbar, WI 54119For Sale
 MLS ID #50331586, Kurt M Kostuch. RANW as distributed by MLS GRID
 - $115,0002 bd1 ba770 sqft100 Carpenter Ave, Iron Mountain, MI 49801For Sale
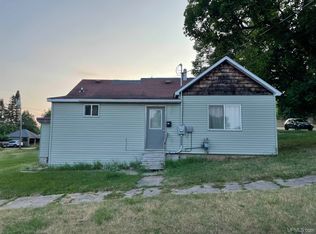
 MLS ID #50216331, LAURA URBAN, NORTHERN HERITAGE. MiRealSource
 - $110,0002 bd1 ba897 sqft556 Dickinson Blvd, Kingsford, MI 49802For Sale
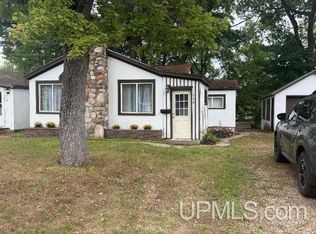 MLS ID #50221723, CONNIE SUTTON, NORTHERN HERITAGE. MiRealSource
 - $69,5003 bd2 ba858 sqft517 Wilson Ave, Kingsford, MI 49802For Sale
 MLS ID #50210091, JORDYN LEONARDUZZI, RE/MAX NORTH COUNTRY. MiRealSource
 - $84,9003 bd1 ba750 sqft1007-5 Stockbridge Ave, Iron Mountain, MI 49801For SaleMLS ID #50215162, CINDI STREHLOW, STEPHENS REAL ESTATE. MiRealSource
- $69,9002 bd1 ba954 sqft1232 S Milwaukee Ave, Iron Mountain, MI 49801For SaleMLS ID #50217747, STEVE HARRIS, HARRIS STATE WIDE. MiRealSource
- $119,9002 bd2 ba900 sqft633 Spring Ave, Florence, WI 54121For SaleMLS ID #50219773, AMBER HICKS, RE/MAX NORTH COUNTRY-FL. MiRealSource
