Step inside this charming 1960 brick ranch home located in beautiful Cherryville, an area with a vibrant and developing downtown. This home is conveniently situated near the Cherryville Country Club. Offering 1485 square feet of living space, it features three spacious bedrooms, a cozy fit for anyone. The freshly landscaped front and expansive backyard provide endless opportunities on this large 1.2 acre property. Recent updates include freshly painted walls throughout the home, refinished hardwood floors, and new LVP flooring in the sunroom entry. The home is equipped with a tankless water heater and a Gas Pack HVAC system. Additionally, many buyer check items have already been completed to include all electrical work brought up to code, crawlspace has been encapsulated, a property survey has been completed, roof inspected and septic serviced. This move-in ready home comes with a washer, dryer, and refrigerator included. Don't miss the opportunity to come and make this one your own!
Closed
$262,500
1924 Lincolnton Hwy, Cherryville, NC 28021
3beds
1,485sqft
Single Family Residence
Built in 1960
1.2 Acres Lot
$262,700 Zestimate®
$177/sqft
$1,431 Estimated rent
Home value
$262,700
$234,000 - $294,000
$1,431/mo
Zestimate® history
Owner options
List your home for rent
$1,431/mo
Rent Zestimate®
Find your next renter with Zillow Rental Manager. Plus, with online applications, you can quickly screen prospective tenants – for free.
$1,431/mo
Rent Zestimate®
Refinance and save
$1,632/mo
Est. payment
Refinancing to a lower rate could help reduce your monthly payments and save thousands over the life of the loan.
$1,632/mo
Est. payment
Explore your selling options
Work with a Zillow partner agent
Leverage their expertise and Zillow's premium Showcase listings to get your home seen by more buyers.
Get startedList with your own agent
Get your home in front of millions of buyers by listing it on Zillow.
Learn how to do itSell it yourself
Take full control of how buyers see your home on Zillow by listing For Sale by Owner (FSBO).
List your homeWhat's special
Brick ranch homeRefinished hardwood floorsSpacious bedroomsFreshly painted wallsNew lvp flooring
Zillow last checked:
Listing updated:
Listed by:
Angela Walker angelawalkerrealty@gmail.com,
Premier South
Bought with:
Caroline Brown
Renaissance Realty & Estate Sales
Source: Canopy MLS as distributed by MLS GRID,MLS#: 4204738
Facts & features
Interior
Bedrooms & bathrooms
- Bedrooms: 3
- Bathrooms: 1
- Full bathrooms: 1
- Main level bedrooms: 3
Primary bedroom
- Features: Ceiling Fan(s), Walk-In Closet(s)
- Level: Main
Bedroom s
- Features: Ceiling Fan(s)
- Level: Main
Bedroom s
- Features: Ceiling Fan(s)
- Level: Main
Great room
- Features: Built-in Features, Ceiling Fan(s)
- Level: Main
Kitchen
- Level: Main
Sunroom
- Features: Walk-In Closet(s)
- Level: Main
Heating
- Natural Gas
Cooling
- Central Air
Appliances
- Included: Dryer, Electric Range, Exhaust Hood, Gas Water Heater, Refrigerator with Ice Maker, Tankless Water Heater, Washer, Washer/Dryer
- Laundry: In Kitchen
Features
- Attic Other
- Flooring: Linoleum, Vinyl, Wood
- Windows: Insulated Windows
- Has basement: No
- Attic: Other
Interior area
- Total structure area: 1,485
- Total interior livable area: 1,485 sqft
- Finished area above ground: 1,485
- Finished area below ground: 0
Property
Parking
- Total spaces: 3
- Parking features: Attached Carport, Driveway
- Carport spaces: 1
- Uncovered spaces: 2
Features
- Levels: One
- Stories: 1
- Patio & porch: Patio
- Has view: Yes
- View description: Golf Course
Lot
- Size: 1.2 Acres
- Features: Level, Wooded
Details
- Parcel number: 159065
- Zoning: R1
- Special conditions: Estate
Construction
Type & style
- Home type: SingleFamily
- Architectural style: Ranch
- Property subtype: Single Family Residence
Materials
- Brick Full
- Foundation: Crawl Space
- Roof: Shingle
Condition
- New construction: No
- Year built: 1960
Utilities & green energy
- Sewer: Septic Installed
- Water: City
- Utilities for property: Electricity Connected
Community & HOA
Community
- Subdivision: None
Location
- Region: Cherryville
Financial & listing details
- Price per square foot: $177/sqft
- Tax assessed value: $157,670
- Annual tax amount: $1,679
- Date on market: 12/6/2024
- Cumulative days on market: 74 days
- Listing terms: Cash,Conventional,FHA,USDA Loan,VA Loan
- Electric utility on property: Yes
- Road surface type: Dirt, Gravel, Paved
Price history
| Date | Event | Price |
|---|---|---|
| 3/14/2025 | Sold | $262,500+1%$177/sqft |
Source:  Canopy MLS as distributed by MLS GRID #4204738 Report a problem Canopy MLS as distributed by MLS GRID #4204738 Report a problem | ||
| 2/4/2025 | Price change | $259,999-1.9%$175/sqft |
Source: Canopy MLS as distributed by MLS GRID #4204738 Report a problem | ||
| 12/6/2024 | Listed for sale | $265,000$178/sqft |
Source: Canopy MLS as distributed by MLS GRID #4204738 Report a problem | ||
Public tax history
| Year | Property taxes | Tax assessment |
|---|---|---|
| 2025 | $1,679 -1.3% | $155,630 -1.3% |
| 2024 | $1,701 -1% | $157,670 |
| 2023 | $1,719 +17.4% | $157,670 +43.3% |
| 2022 | $1,464 -1.5% | $110,050 |
| 2021 | $1,486 | $110,050 |
| 2020 | $1,486 +3.8% | $110,050 |
| 2019 | $1,431 +22.9% | $110,050 +25.7% |
| 2018 | $1,164 | $87,549 |
| 2017 | $1,164 | $87,549 |
| 2016 | $1,164 | $87,549 +5.8% |
| 2014 | $1,164 | $82,731 |
| 2012 | -- | $82,731 |
| 2011 | -- | $82,731 |
| 2010 | -- | $82,731 |
| 2009 | -- | $82,731 |
| 2008 | -- | $82,731 -3% |
| 2007 | -- | $85,250 |
| 2006 | -- | $85,250 |
| 2005 | -- | $85,250 |
| 2004 | -- | $85,250 |
| 2003 | -- | $85,250 -2.5% |
| 2002 | -- | $87,410 +44.6% |
| 2001 | -- | $60,430 +0% |
| 2000 | -- | $60,400 |
Find assessor info on the county website
Neighborhood: 28021
Nearby homes
- $220,1003 bd1 ba1.4k sqft1920 Lincolnton Hwy, Cherryville, NC 28021Off Market
- $184,8003 bd1 ba1.4k sqft1928 Lincolnton Hwy, Cherryville, NC 28021Off Market
- $203,2002 bd1 ba1.2k sqft1914 Lincolnton Hwy, Cherryville, NC 28021Off Market
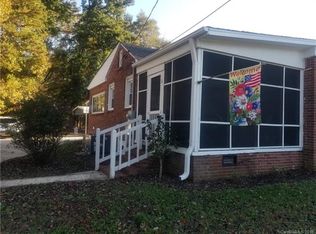
- $1401,306 Square Feet2002 Lincolnton Hwy, Cherryville, NC 28021Off Market
- $190,3002 bd1 ba1k sqft1910 Lincolnton Hwy, Cherryville, NC 28021Off Market
- $203,2002 bd1 ba1k sqft2002 Lincolnton Hwy, Cherryville, NC 28021Off Market
- $14,0000.34 Acres1928 Lincolnton Hwy, Cherryville, NC 28021Off Market
- $227,7003 bd3 ba1.8k sqft1906 Lincolnton Hwy, Cherryville, NC 28021Off Market
Nearby schools
GreatSchools rating
- 5/10Cherryville Elementary SchoolGrades: PK-3Distance: 1.4 mi
- 7/10John Chavis Middle SchoolGrades: 6-8Distance: 1.9 mi
- 8/10Cherryville Senior High SchoolGrades: 9-12Distance: 1.7 mi
Schools provided by the listing agent
- Elementary: Cherryville
- Middle: John Chavis
- High: Cherryville
Source: Canopy MLS as distributed by MLS GRID. This data may not be complete. We recommend contacting the local school district to confirm school assignments for this home.
Get a cash offer in 3 minutes
Find out how much your home could sell for in as little as 3 minutes with a no-obligation cash offer.
Estimated market value
$262,700
Get a cash offer in 3 minutes
Find out how much your home could sell for in as little as 3 minutes with a no-obligation cash offer.
Estimated market value
$262,700
- North Carolina
- Gaston County
- Cherryville
- 28021
- 1924 Lincolnton Hwy
Nearby cities
Nearby zip codes
Other Cherryville Topics
