Skip main navigation
Off market
Street View
  • $856,400

    1924 Meeting Pl #2, Orlando, FL 32814

    3beds
    2,718sqft
    Townhouse
    Built in 2005
    3,288 Square Feet Lot
    $856,400 Zestimate®
    $315/sqft
    $5,023 Estimated rent

    Home value

    $856,400

    $788,000 - $933,000

    $5,023/mo

    Zestimate® history
    Loading
    Loading...

    Owner options

    List your home for rent

    $5,023/mo

    Rent Zestimate®

    Find your next renter with Zillow Rental Manager. Plus, with online applications, you can quickly screen prospective tenants – for free.

    Learn more

    $5,023/mo

    Rent Zestimate®

    Refinance and save

    $6,389/mo

    Est. payment

    Refinancing to a lower rate could help reduce your monthly payments and save thousands over the life of the loan.

    See today's rates

    $6,389/mo

    Est. payment

    Explore your selling options

    Work with a Zillow partner agent

    Leverage their expertise and Zillow's premium Showcase listings to get your home seen by more buyers.

    Get started

    List with your own agent

    Get your home in front of millions of buyers by listing it on Zillow.

    Learn how to do it

    Sell it yourself

    Take full control of how buyers see your home on Zillow by listing For Sale by Owner (FSBO).

    List your home

    What's special

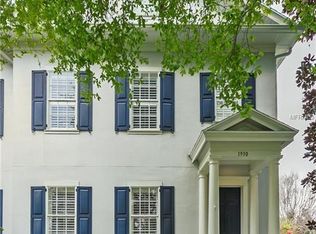
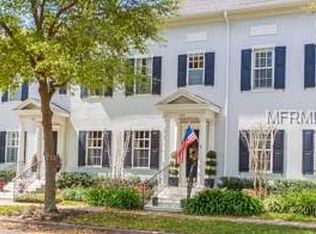
    A 2718 square feet ISSA 3 bedroom and 2 ½ bath, with loft, townhome overlooking beautiful Crescent Park with a FIRST FLOOR MASTER! This townhome was updated in 2014 to include all new interior paint, all new bathroom fixtures and hardware. A total refinishing of the kitchen to include a new Electrolux stove/range top, new Bosch dishwasher, new 42" counter depth KitchenAid refrigerator, new microwave oven, new backsplash and granite counter tops with under cabinet lighting. Also included all new window shades and blinds as well as screens throughout. All duct work was cleaned and sanitized in 2019 as well as a UV light installed in the HVAC system. A central vacuum system for the house is located in the garage. Master bedroom bath was updated with new marble shower enclosure and euro style door, new granite counter top and mirror as well as over counter lighting. A new custom closet system was installed by Closets by Design in the master bedroom. Generous secondary bedrooms with updated jack-and-jill bath and loft can be found on level two. This is an ideal floor plan for families and/or guests. ISSA townhomes are known for their superior construction quality, including block barrier walls between each and the HVAC in the attic, allowing for climate-controlled storage. This townhome is located across the park from the Grace Hopper pool and exercise facility as well as close to downtown Baldwin Park shops, restaurants and Publix.

    This property is off market, which means it's not currently listed for sale or rent on Zillow. This may be different from what's available on other websites or public sources.
    Originating MLS: Orlando Regional

    Facts & features

    Interior

    Bedrooms & bathrooms
    • Bedrooms: 3
    • Bathrooms: 3
    • Full bathrooms: 2
    • 1/2 bathrooms: 1
    Heating
    • Forced air
    Cooling
    • Central
    Appliances
    • Included: Dishwasher, Microwave
    Features
    • Ceiling Fans(s), Eating Space In Kitchen, Stone Counters, Walk-In Closet(s), Crown Molding, Solid Wood Cabinets, Kitchen/Family Room Combo, Living Room/Dining Room Combo
    • Flooring: Tile, Carpet, Hardwood
    Interior area
    • Total interior livable area: 2,718 sqft

    Property

    Parking
    • Total spaces: 2
    Features
    • Levels: Two
    • Patio & porch: Deck, Patio, Porch
    • Has view: Yes
    • View description: Park
    Lot
    • Size: 3,288 Square Feet
    Details
    • Zoning: PD

    Construction

    Type & style
    • Home type: SingleFamily
    • Property subtype: Townhouse
    Condition
    • Year built: 2005

    Utilities & green energy

    • Sewer: Public Sewer
    • Water: Public
    • Utilities for property: BB/HS Internet Available, Cable Available, Cable Connected

    Community & HOA

    Community
    • Subdivision: COUNTERPOINT ESTATES 14
    HOA
    • Has HOA: Yes
    • Services included: Maintenance Grounds, Recreational Facilities, Maintenance Exterior, Escrow Reserves Fund
    • HOA fee: $320 monthly
    Location
    • Region: Orlando

    Financial & listing details

    • Price per square foot: $315/sqft
    • Annual tax amount: $6,427
    • Listing terms: Cash, Conventional
    • Ownership: Fee Simple

    Price history

    Price history is unavailable.

    Public tax history

    Tax history is unavailable.

    Neighborhood: Baldwin Park

    Nearby schools

    GreatSchools rating
    Schools provided by the listing agent
    • Elementary: Baldwin Park Elementary
    • Middle: Glenridge Middle
    • High: Winter Park High

    Source: The MLS. This data may not be complete. We recommend contacting the local school district to confirm school assignments for this home.

    Get a cash offer in 3 minutes
    Find out how much your home could sell for in as little as 3 minutes with a no-obligation cash offer.
    Estimated market value
    $856,400
    Get a cash offer in 3 minutes
    Find out how much your home could sell for in as little as 3 minutes with a no-obligation cash offer.
    Estimated market value
    $856,400