Skip main navigation
Sold for $419,900
Street View
  • $419,900

    1924 Merrick Dr, Hayes, VA 23072

    4beds
    2,303sqft
    Single Family Residence
    Built in 2013
    10,454.4 Square Feet Lot
    $458,900 Zestimate®
    $182/sqft
    $2,719 Estimated rent

    Home value

    $458,900

    $436,000 - $482,000

    $2,719/mo

    Zestimate® history
    Loading
    Loading...

    Owner options

    List your home for rent

    $2,719/mo

    Rent Zestimate®

    Find your next renter with Zillow Rental Manager. Plus, with online applications, you can quickly screen prospective tenants – for free.

    Learn more

    $2,719/mo

    Rent Zestimate®

    Refinance and save

    $2,495/mo

    Est. payment

    Refinancing to a lower rate could help reduce your monthly payments and save thousands over the life of the loan.

    See today's rates

    $2,495/mo

    Est. payment

    Explore your selling options

    Work with a Zillow partner agent

    Leverage their expertise and Zillow's premium Showcase listings to get your home seen by more buyers.

    Get started

    List with your own agent

    Get your home in front of millions of buyers by listing it on Zillow.

    Learn how to do it

    Sell it yourself

    Take full control of how buyers see your home on Zillow by listing For Sale by Owner (FSBO).

    List your home

    What's special

    Nearby amenitiesConvenient family roomFlex roomBrand-new luxury vinyl floorsSpacious bedroomsStainless-steel appliancesAmple room
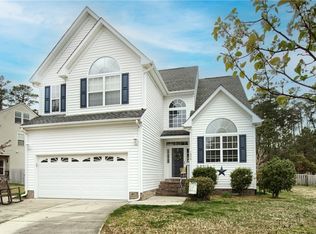
    Step inside and be greeted by 2,303 square feet of luxurious living space designed with your comfort in mind. Featuring 4 spacious bedrooms, a flex room and 2 1/2 baths, this home offers ample room for your family and guests. The brand-new luxury vinyl floors exude elegance and durability, creating a seamless flow throughout the downstairs. Prepare to be amazed by the kitchen, adorned with granite countertops and stainless-steel appliances. The upstairs has beautiful wood flooring. Primary bedroom with a walk-in closet. The 2nd floor has a convenient family room. The 3rd level features a large private bedroom. Step outside and discover a beautiful gazebo in the backyard. Imagine relaxing with loved ones or hosting unforgettable gatherings in this serene outdoor space. Located on a cul-de-sac, this property provides tranquility for your family. Beckwith Farms offers a friendly community atmosphere and convenient access to nearby amenities, schools, and parks.

    Zillow last checked:

    Listing updated:

    Listed by:

    Alison Mazzuca (804)792-1557,

    RE/MAX Capital

    Bought with:

    Non-Member Non-Member

    Non MLS Member

    Source: Chesapeake Bay & Rivers AOR,MLS#: 2312999Originating MLS: Chesapeake Bay Area MLS

    Facts & features

    Interior

    Bedrooms & bathrooms
    • Bedrooms: 4
    • Bathrooms: 3
    • Full bathrooms: 2
    • 1/2 bathrooms: 1
    Heating
    • Electric, Zoned
    Cooling
    • Central Air, Heat Pump, Zoned
    Appliances
    • Included: Dryer, Dishwasher, Electric Cooking, Electric Water Heater, Microwave, Refrigerator, Smooth Cooktop, Self Cleaning Oven, Washer
    • Laundry: Washer Hookup, Dryer Hookup
    Features
    • Tray Ceiling(s), Ceiling Fan(s), Dining Area, Double Vanity, Eat-in Kitchen, Granite Counters, Garden Tub/Roman Tub, High Ceilings, High Speed Internet, Bath in Primary Bedroom, Pantry, Wired for Data, Walk-In Closet(s)
    • Flooring: Partially Carpeted, Vinyl, Wood
    • Basement: Crawl Space
    • Attic: Walk-In
    • Number of fireplaces: 1
    • Fireplace features: Gas
    Interior area
    • Total interior livable area: 2,303 sqft
    • Finished area above ground: 2,303

    Property

    Parking
    • Total spaces: 2
    • Parking features: Attached, Driveway, Garage, Paved
    • Attached garage spaces: 2
    • Has uncovered spaces: Yes
    Features
    • Levels: Two and One Half
    • Stories: 2
    • Patio & porch: Front Porch, Porch
    • Exterior features: Porch, Storage, Shed, Paved Driveway
    • Pool features: None
    • Fencing: Fenced,Privacy
    Lot
    • Size: 10,454 sqft
    • Features: Cul-De-Sac, Dead End
    Details
    • Additional structures: Gazebo
    • Parcel number: 051AA118
    • Zoning description: SF-1

    Construction

    Type & style
    • Home type: SingleFamily
    • Architectural style: Colonial
    • Property subtype: Single Family Residence
    Materials
    • Brick Veneer, Drywall, Vinyl Siding, Wood Siding
    • Roof: Asphalt
    Condition
    • Resale
    • New construction: No
    • Year built: 2013

    Utilities & green energy

    • Sewer: Public Sewer
    • Water: Public

    Community & neighborhood

    Security
    • Security features: Smoke Detector(s)
    Community
    • Community features: Common Grounds/Area, Home Owners Association
    Location
    • Region: Hayes
    • Subdivision: Beckwith Farms

    HOA & financial

    HOA
    • Has HOA: Yes
    • HOA fee: $33 monthly
    • Services included: Association Management, Common Areas, Insurance

    Other

    Other facts
    • Ownership: Individuals
    • Ownership type: Sole Proprietor

    Price history

    DateEventPrice
    8/1/2023Sold$419,900$182/sqft
    Source: Chesapeake Bay & Rivers AOR #2312999 Report a problem
    6/5/2023Pending sale$419,900$182/sqft
    Source: Chesapeake Bay & Rivers AOR #2312999 Report a problem
    6/5/2023Contingent$419,900$182/sqft
    Source: REIN Inc. #10488546 Report a problem
    6/1/2023Listed for sale$419,900$182/sqft
    Source: Chesapeake Bay & Rivers AOR #2312999 Report a problem

    Public tax history

    YearProperty taxesTax assessment
    2025$2,209 +5.2%$353,970
    2024$2,099 $353,970
    2023$2,099 +14.3%$353,970 +41.7%
    2022$1,836 +4.3%$249,860
    2021$1,762 +0.3%$249,860 +0.3%
    2018$1,757 $249,180
    2017$1,757 +1%$249,180 +1%
    2016$1,739 $246,640 -10.7%
    2015$1,739 +2.2%$276,300
    2014$1,702 $276,300 +452.6%
    2013-- $50,000
    2012-- $50,000
    2011-- $50,000
    2010-- $50,000 -9.1%
    2009-- $55,000
    2008-- $55,000

    Find assessor info on the county website

    Neighborhood: 23072

    Nearby schools

    GreatSchools rating
    Schools provided by the listing agent
    • Elementary: Achilles
    • Middle: Page
    • High: Gloucester

    Source: Chesapeake Bay & Rivers AOR. This data may not be complete. We recommend contacting the local school district to confirm school assignments for this home.

    Get pre-qualified for a loan
    At Zillow Home Loans, we can pre-qualify you in as little as 5 minutes with no impact to your credit score.

    An equal housing lender. NMLS #10287.

    Sell for more on Zillow
    Get a Zillow Showcase℠ listing at no additional cost and you could sell for .
    $458,900
    2% more
    +$9,178
    With Zillow Showcase(estimated)
    $468,078