Welcome To Timeless Elegance In One Of The Area's Most Established And Sought-After Neighborhoods. Situated On A Beautifully Landscaped Corner Lot, This 3,200+ Square-Foot Residence Perfectly Blends Classic Architectural Charm With Premier Indoor-Outdoor Living. Step Inside To Discover Sophisticated Craftsmanship, Highlighted By Gorgeous Rich Wood Paneling And A Traditional Study/Library That Serves As The Perfect Quiet Retreat Or Home Office. Host Unforgettable Gatherings In The Formal Dining Room, Which Flows Seamlessly Toward The Heart Of The Home: A Spacious, Sunlit Kitchen Complete With A Central Island And Abundant Cabinet Space. The Main-Level Primary Suite, Features A En-Suite Bathroom And A Spacious "His And Hers" Walk-In Closet With Custom Built-In Storage. Upstairs, You Will Find Two Additional Bedrooms And A Full Bath, Offering An Ideal Layout For Family Or Guests. The Backyard Is A Private Vacation Zone Designed For Both Relaxation And Lively Entertainment, Boasting An Expansive Back Patio With A Soothing Water Fountain And A Sparkling In-Ground Pool Equipped With A Diving Board. Adding Incredible Versatility To The Property Is A Spacious 3 Car Garage Featuring A Finished Upstairs Living Area-Perfect For A Game Room, Guest Suite, Or Private Home Office. We Can't Wait To Make This YOUR HOME! Schedule Your Tour Today!
For sale
Street View
Price cut: $8K (7/28)
$582,000
1924 N Alto Dr, Hobbs, NM 88240
3beds
3,906sqft
:
Get pre-qualified$3,609/mo
Single Family Residence
Built in 1975
0.3 Acres Lot
$551,700 Zestimate®
$149/sqft
$-- HOA
What's special
Soothing water fountainCentral islandClassic architectural charmBeautifully landscaped corner lotSpacious sunlit kitchenEn-suite bathroomMain-level primary suite
- 42 days |
- 800 |
- 8 |
Likely to sell faster than
Zillow last checked:
Listing updated:
Listed by:
Leeroy Rivas 575-318-6228,
Rivas Real Estate Team Co. 575-392-7355
Source: New Mexico MLS,MLS#: 20263602
Facts & features
Interior
Bedrooms & bathrooms
- Bedrooms: 3
- Bathrooms: 3
- Full bathrooms: 2
- 1/2 bathrooms: 1
- Partial bathrooms: 1
Heating
- Forced Air
Cooling
- Central Air
Features
- Walk-In Closet(s)
- Flooring: Carpet, Tile
- Number of fireplaces: 2
- Fireplace features: Living Room
Interior area
- Total structure area: 3,906
- Total interior livable area: 3,906 sqft
Property
Parking
- Total spaces: 3
- Parking features: Garage
- Garage spaces: 3
Features
- Stories: 2
- Patio & porch: Patio Covered
- Has private pool: Yes
- Pool features: In Ground, Indoor
- Fencing: Back Yard,Block,Cross Fenced
- Frontage length: 120.0
Lot
- Size: 0.3 Acres
- Dimensions: 120.0x108.0
- Topography: Back Yard, Block, Cross Fenced, Sprinklers In Front
Details
- Parcel number: 4000054580001
Construction
Type & style
- Home type: SingleFamily
- Architectural style: Conventional
- Property subtype: Single Family Residence
Materials
- Brick
- Roof: Pitched
Condition
- Year built: 1975
Utilities & green energy
- Utilities for property: Electricity Connected, Natural Gas Connected, Sewer Connected
Community & HOA
Community
- Security: Audio/Video Surveillance
HOA
- Has HOA: No
Location
- Region: Hobbs
Financial & listing details
- Price per square foot: $149/sqft
- Tax assessed value: $415,215
- Annual tax amount: $5,308
- Date on market: 6/16/2026
- Listing agreement: Exclusive Right To Sell
- Listing terms: Cash,Conventional,VA Loan
- Inclusions: Cooktop, Dishwasher, Oven, Refrigerator
- Electric utility on property: Yes
Estimated market value
$551,700
$524,000 - $579,000
$3,112/mo
Price history
| Date | Event | Price |
|---|---|---|
| 7/28/2026 | Price change | $582,000-1.4%$149/sqft |
Source:  New Mexico MLS #20263602 Report a problem New Mexico MLS #20263602 Report a problem | ||
| 6/18/2026 | Listed for sale | $590,000$151/sqft |
Source: New Mexico MLS #20263602 Report a problem | ||
Public tax history
| Year | Property taxes | Tax assessment |
|---|---|---|
| 2025 | $3,681 +1.8% | $138,405 +3% |
| 2024 | $3,618 +1.7% | $134,374 +3% |
| 2023 | $3,559 +4.4% | $130,460 +3% |
| 2022 | $3,410 +3.3% | $126,660 +3% |
| 2021 | $3,300 +4.6% | $122,971 +3% |
| 2020 | $3,154 +1.7% | $119,389 |
| 2019 | $3,100 +1.1% | $119,389 |
| 2018 | $3,066 -16.9% | $119,389 -66.7% |
| 2017 | $3,692 +19.4% | $358,167 |
| 2016 | $3,092 | $358,167 |
| 2015 | $3,092 | $358,167 |
| 2014 | -- | $358,167 |
| 2013 | -- | $358,167 |
| 2012 | -- | $358,167 |
| 2011 | -- | $358,167 |
| 2010 | -- | $358,167 |
Find assessor info on the county website
Monthly payment
Est. payment
Payment breakdown
Explore the cost of this home by adjusting the details. Changes won't be saved.Climate risks
Neighborhood: 88240
Nearby schools
GreatSchools rating
- 5/10Sanger Elementary SchoolGrades: K-5Distance: 0.6 mi
- 4/10Highland Junior High SchoolGrades: 6-8Distance: 0.7 mi
- 8/10Hobbs High SchoolGrades: 9-12Distance: 0.9 mi
Schools provided by the listing agent
- Elementary: None/Other
- Middle: None/Other
- High: None/Other
Source: New Mexico MLS. This data may not be complete. We recommend contacting the local school district to confirm school assignments for this home.
- $579,0004 bd3 ba4.1k sqft606 E Zia Dr, Hobbs, NM 88240Off Market

- $--3 bd3 ba3.7k sqft613 E Jemez Dr, Hobbs, NM 88240Sold

- $599,1003 bd3 ba3.7k sqft613 E Jemez St, Hobbs, NM 88240Off Market

- $371,800-- bd-- ba2.3k sqft619 E Jemez St, Hobbs, NM 88240Off Market
- $591,6004 bd3 ba5.3k sqft530 E Zia Dr, Hobbs, NM 88240Off Market
- $621,8003 bd3 ba3.2k sqft607 E Zia Dr, Hobbs, NM 88240Off Market
- $520,8003 bd3 ba3.6k sqft1914 N Alto Dr, Hobbs, NM 88240Off Market
- $572,700-- bd-- ba3.7k sqft612 E Zia Dr, Hobbs, NM 88240Off Market
A local agent can set up tours, give advice and negotiate with sellers.
A local lender can help you make sure your offer is ready when you are.
Similar homes
- $575,0004 bd3 ba3.7k sqft418 E Baja Dr, Hobbs, NM 88240For Sale
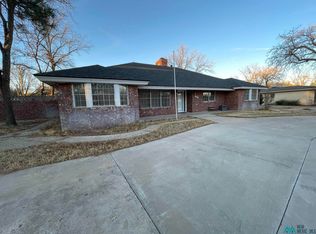 MLS ID #20260368, Robbie Robinson. New Mexico MLS
 - $479,0004 bd3 ba3.2k sqft318 E Jemez St, Hobbs, NM 88240For Sale
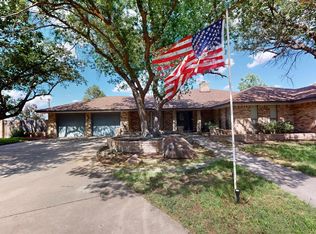 MLS ID #20263864, Robbie Robinson. New Mexico MLS
 - $652,0006 bd3 ba3.7k sqft418 E Abo Dr, Hobbs, NM 88240For Sale
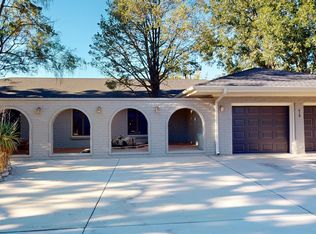 MLS ID #20255499, Robbie Robinson. New Mexico MLS
 - $515,0004 bd3 ba4.1k sqft216 E Baja Dr, Hobbs, NM 88240For Sale
 MLS ID #20261314, Robbie Robinson. New Mexico MLS
 - $397,9003 bd3 ba3.4k sqft700 E Baja Dr, Hobbs, NM 88240For SaleMLS ID #20263274, Rodney L Davis. New Mexico MLS
- $509,0004 bd3 ba3k sqft1313 W Paige Dr, Hobbs, NM 88240For Sale By Owner
- $510,0005 bd3 ba2.9k sqft2706 N Wedgewood Dr, Hobbs, NM 88240For SaleMLS ID #20262250, Michelle Marshall. New Mexico MLS
- $815,0004 bd4 ba5.1k sqft612 E Abo Dr, Hobbs, NM 88240For SaleMLS ID #20263704, Jennifer Contreras. New Mexico MLS
- $545,0003 bd2 ba2.5k sqft8501 N Matt Dr, Hobbs, NM 88242For SaleMLS ID #20264202, Melodi Salas. New Mexico MLS
- $298,9503 bd2 ba2.1k sqft617 W Broom Dr, Hobbs, NM 88240For SaleMLS ID #26000210, Rusty Taylor. New Mexico MLS
- $387,0004 bd3 ba2.8k sqft921 W Jicarilla St, Hobbs, NM 88240For SaleMLS ID #20262106, Robbie Robinson. New Mexico MLS
- $397,0003 bd2 ba3.9k sqft900 N Pecan Dr, Hobbs, NM 88240For SaleMLS ID #20263417, Sarah Mackay. New Mexico MLS
- $420,0003 bd2 ba2.9k sqft418 W Martin St, Hobbs, NM 88242For SaleMLS ID #26000071, Dusty Robinson. New Mexico MLS
- $410,0004 bd3 ba2.6k sqft1728 E Tanglewood Ave, Hobbs, NM 88240For SaleMLS ID #20261890, Jorden Palacios. New Mexico MLS
- $800,0005 bd3 ba3.6k sqft1404 W College Ln, Hobbs, NM 88242For SaleMLS ID #20261788, Dawn Stixrud. New Mexico MLS
- $425,0004 bd2 ba2k sqft2907 N Del Sol Cir, Hobbs, NM 88240For SaleMLS ID #20262312, Crystal Chavez. New Mexico MLS
- $415,0002 bd3 ba2.1k sqft4012 N El Nido Dr, Hobbs, NM 88240For SaleMLS ID #20264115, Sydney Strasner. New Mexico MLS
- $380,0004 bd3 ba2k sqft1136 E Aventura Ln, Hobbs, NM 88240For SaleMLS ID #20263817, Alex Henderson. New Mexico MLS
- $660,0004 bd3 ba2.6k sqft8124 N Tomlinson St, Hobbs, NM 88242New ConstructionMLS ID #20262242, Mayte P Rodriguez-Holguin. New Mexico MLS
- $332,0004 bd2 ba2.2k sqft5012 W Dark Horse Rd, Hobbs, NM 88240For Sale By Owner
