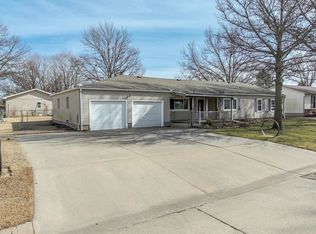
Welcome to this beautifully remodeled ranch-style home, located on a desirable corner lot. As you enter, you'll be greeted by an open concept living room and a thoughtfully re-designed floor plan, making this home perfect for modern living. The luxury vinyl flooring ensures easy cleanup and a sleek, contemporary look, while a charming decorative fireplace adds a cozy touch to the space. The heart of this home is the kitchen, featuring large butcher block countertops with plenty of room for meal prep and eating/bar space. The classic white cabinets are complemented by a farmhouse-style single-basin sink and ship lap accent wall. The kitchen comes fully equipped with brand-new appliances, including a dishwasher, stove, and microwave. If desired, the fridge can transfer with the home. A custom coffee bar and additional pantry storage make this kitchen both functional and trendy. A new tankless hot water heater has been installed for added space and convenience, tucked away in the hall closet, which also doubles as a laundry area. All three bedrooms feature brand-new carpet and fresh paint, creating a welcoming atmosphere throughout the home. The bathroom has been completely updated with a new tub/shower surround, flooring, lighting, vanity, toilet, medicine cabinet, and exhaust fan. The stylish ship lap elevates the room and there’s also ample linen storage to keep everything organized and within reach. This home’s electrical updates include a new 150-amp electrical panel, new breakers, a new combo meter can and riser, and fresh wiring throughout the kitchen, laundry, and bathroom areas. GFCI receptacles have been installed as needed, and new lighting has been added in the two bedrooms, hallway, laundry room, and dining room. All windows except the bathroom were replaced in 2005. The sewer line was replaced about ten years ago at which time a clean out was added. Structural updates were made to the floor joists and center main load-bearing support beam in 2024 for added stability. While they were there, they replaced all the ductwork, too! Additional upgrades include doorknobs and interior doors. Outside, you'll enjoy the fenced backyard with a covered porch—ideal for grilling or relaxing after a long day. The 1-car-attached garage offers extra storage options as well as attic access. There’s also space for your RV or camper and it even has a 30-amp camper hook-up. No camper? Park your boat or additional vehicles. Enjoy the easy maintenance of vinyl siding and a 10x10 bonus shed is perfect for storing tools or garden equipment. The roof was replaced in 2021, and new gutters with leaf guards were installed. With all these updates, this home is truly move-in ready and waiting for its new owners! Schedule a showing today! Owners are licensed real estate agents in the state of Kansas.
Sold-co-op w/mbr
Price Unknown
1924 N B St, Wellington, KS 67152
3beds
1,110sqft
Single Family Onsite Built
Built in 1975
8,276 Square Feet Lot
$146,200 Zestimate®
$--/sqft
$1,140 Estimated rent
Home value
$146,200
Estimated sales range
Not available
$1,140/mo
Zestimate® history
Owner options
List your home for rent
$1,140/mo
Rent Zestimate®
Find your next renter with Zillow Rental Manager. Plus, with online applications, you can quickly screen prospective tenants – for free.
$1,140/mo
Rent Zestimate®
Refinance and save
Refinancing to a lower rate could help reduce your monthly payments and save thousands over the life of the loan.
Explore your selling options
Work with a Zillow partner agent
Leverage their expertise and Zillow's premium Showcase listings to get your home seen by more buyers.
Get startedList with your own agent
Get your home in front of millions of buyers by listing it on Zillow.
Learn how to do itSell it yourself
Take full control of how buyers see your home on Zillow by listing For Sale by Owner (FSBO).
List your homeWhat's special
Zillow last checked:
Listing updated:
Listed by:
Sunni Goentzel 620-488-2785,
Berkshire Hathaway PenFed Realty
Bought with:
Ashley Lill, 00242400
Source: SCKMLS as distributed by MLS GRID,MLS#: 653013
Facts & features
Interior
Bedrooms & bathrooms
- Bedrooms: 3
- Bathrooms: 1
- Full bathrooms: 1
Primary bedroom
- Description: Carpet
- Level: Main
- Area: 154
- Dimensions: 11x14
Bedroom
- Description: Carpet
- Level: Main
- Area: 132
- Dimensions: 11x12
Bedroom
- Description: Carpet
- Level: Main
- Area: 80
- Dimensions: 8x10
Kitchen
- Description: Luxury Vinyl
- Level: Main
- Area: 190
- Dimensions: 10x19
Living room
- Description: Luxury Vinyl
- Level: Main
- Area: 208
- Dimensions: 13x16
Heating
- Forced Air, Natural Gas
Cooling
- Central Air, Electric
Appliances
- Included: Dishwasher, Disposal, Microwave, Range
- Laundry: Main Level
Features
- Ceiling Fan(s)
- Doors: Storm Door(s)
- Windows: Window Coverings-All, Storm Window(s)
- Basement: None
- Has fireplace: Yes
- Fireplace features: Decorative
Interior area
- Total interior livable area: 1,110 sqft
- Finished area above ground: 1,110
- Finished area below ground: 0
Property
Parking
- Total spaces: 1
- Parking features: RV Access/Parking, Attached, Garage Door Opener
- Garage spaces: 1
Features
- Levels: One
- Stories: 1
- Exterior features: Guttering - ALL, Other
- Fencing: Chain Link
Lot
- Size: 8,276 Square Feet
- Features: Corner Lot
Details
- Additional structures: Storage
- Parcel number: 1511102008001.000
Construction
Type & style
- Home type: SingleFamily
- Architectural style: Ranch
- Property subtype: Single Family Onsite Built
Materials
- Block, Vinyl/Aluminum
- Foundation: Crawl Space
- Roof: Composition
Condition
- Year built: 1975
Utilities & green energy
- Gas: Natural Gas Available
- Utilities for property: Sewer Available, Natural Gas Available, Public
Community & HOA
Community
- Subdivision: HILLSIDE
HOA
- Has HOA: No
Location
- Region: Wellington
Financial & listing details
- Tax assessed value: $75,570
- Annual tax amount: $1,379
- Date on market: 4/1/2025
- Cumulative days on market: 90 days
- Ownership: Individual
- Road surface type: Paved
Price history
Price history is unavailable.
Public tax history
| Year | Property taxes | Tax assessment |
|---|---|---|
| 2025 | -- | $8,690 -4.6% |
| 2024 | -- | $9,108 |
| 2023 | -- | $9,108 +5.7% |
| 2022 | -- | $8,614 +9.2% |
| 2021 | -- | $7,889 +7.4% |
| 2020 | -- | $7,346 +10% |
| 2019 | -- | $6,679 +0% |
| 2018 | -- | $6,678 -10.3% |
| 2017 | -- | $7,441 |
| 2016 | -- | $7,441 |
| 2015 | -- | $7,441 +4.4% |
| 2014 | -- | $7,130 +1.2% |
| 2013 | -- | $7,046 -0.7% |
| 2012 | -- | $7,099 |
| 2011 | -- | -- |
| 2010 | -- | $7,392 -3.2% |
| 2009 | -- | $7,636 |
| 2008 | -- | $7,636 |
Find assessor info on the county website
Neighborhood: 67152
Nearby homes
- $104,5003 bd1 ba1k sqft1923 N Adams St, Wellington, KS 67152Off Market

- $111,0003 bd1 ba925 sqft1922 N B St, Wellington, KS 67152Off Market
- $77,1003 bd1 ba1k sqft1920 N B St, Wellington, KS 67152Off Market
- $--3 bd2 ba2.2k sqft1921 N B St, Wellington, KS 67152Sold
- $159,3002 bd2 ba960 sqft1927 N Madison St, Wellington, KS 67152Off Market
- $155,1003 bd2 ba1.2k sqft1915 N B St, Wellington, KS 67152Off Market
- $150,0003 bd1 ba1k sqft1913 N B St, Wellington, KS 67152Off Market
- $144,9003 bd2 ba1.3k sqft1906 N B St, Wellington, KS 67152Off Market
Nearby schools
GreatSchools rating
- 6/10Washington Elementary SchoolGrades: K-5Distance: 0.6 mi
- 4/10Wellington Middle SchoolGrades: 6-8Distance: 1 mi
- 3/10Wellington High SchoolGrades: 9-12Distance: 1.3 mi
Schools provided by the listing agent
- Elementary: Wellington
- Middle: Wellington
- High: Wellington
Source: SCKMLS as distributed by MLS GRID. This data may not be complete. We recommend contacting the local school district to confirm school assignments for this home.
- Kansas
- Sumner County
- Wellington
- 67152
- 1924 N B St
