Skip main navigation
Closed
  • $119,900

    1924 N Weinbach Ave, Evansville, IN 47711

    2beds
    1,601sqft
    Single Family Residence
    Built in 1941
    6,098 Square Feet Lot
    $159,600 Zestimate®
    $--/sqft
    $1,024 Estimated rent

    Home value

    $159,600

    $147,000 - $172,000

    $1,024/mo

    Zestimate® history
    Loading
    Loading...

    Owner options

    List your home for rent

    $1,024/mo

    Rent Zestimate®

    Find your next renter with Zillow Rental Manager. Plus, with online applications, you can quickly screen prospective tenants – for free.

    Learn more

    $1,024/mo

    Rent Zestimate®

    Refinance and save

    $580/mo

    Est. payment

    Refinancing to a lower rate could help reduce your monthly payments and save thousands over the life of the loan.

    See today's rates

    $580/mo

    Est. payment

    Explore your selling options

    Work with a Zillow partner agent

    Leverage their expertise and Zillow's premium Showcase listings to get your home seen by more buyers.

    Get started

    List with your own agent

    Get your home in front of millions of buyers by listing it on Zillow.

    Learn how to do it

    Sell it yourself

    Take full control of how buyers see your home on Zillow by listing For Sale by Owner (FSBO).

    List your home

    What's special

    Brick ranchFurnace roomHall bathHuge wood barDimensional roofGarage door openerLarge window
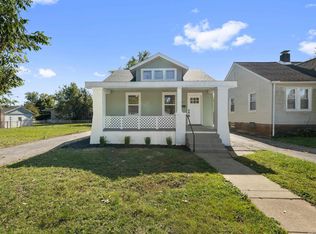
    Sweet Brick Ranch with Basement and Oversized 1.5 Car Garage that has been in the Family for years! This home has been well maintained and is ready for its new owner to make it their own. There are hardwood floors under much of the carpet, and the 3/4 Mostly Finished Basement has been waterproofed. Per Owner: the Dimensional Roof and C/A were new in 2019; Water Heater 2020; and newer thermostat, and some fresh paint. The spacious Living Room has a large window allowing in plenty of light, as well as another window, and door to the side covered porch, and 2 accent walls of real knotty pine wood. The Eat-In Kitchen also has a large window, and cute Built-In China Cabinet. There are 2 Bedrooms and the Hall Bath to finish out the Main Floor. The Front BR was used as a Sewing Room and has Cabinets, Shelves, 2 Closets, and little Desk Area. The Waterproofed Basement has a large Family Room with a huge Wood Bar. The Utility Room has lots of cabinets, Sink, and the Washer, Dryer, and 2nd Refrigerator are included! The Furnace Room has even more storage and a Shower Stall. As you exit the side door off the Kitchen, there is a covered walk to the oversized 1.5 Car Concrete Block Garage, and it has electricity and Garage Door Opener. Sale includes: 2 Refrigerators, Stove, Washer, Dryer, TV in Kitchen, and all WIndow Treatment. Possession at Closing!

    Zillow last checked:

    Listing updated:

    Listed by:

    Jane Z Crowley Cell:812-760-7334,

    RE/MAX REVOLUTION

    Bought with:

    Kathy A Borkowski, RB14026103

    ERA FIRST ADVANTAGE REALTY, INC

    Source: IRMLS,MLS#: 202403630MLS Logo

    Facts & features

    Interior

    Bedrooms & bathrooms
    • Bedrooms: 2
    • Bathrooms: 1
    • Full bathrooms: 1
    • Main level bedrooms: 2
    Bedroom 1
    • Level: Main
    Bedroom 2
    • Level: Main
    Family room
    • Level: Basement
    • Area: 500
    • Dimensions: 25 x 20
    Kitchen
    • Level: Main
    • Area: 312
    • Dimensions: 24 x 13
    Living room
    • Level: Main
    • Area: 260
    • Dimensions: 20 x 13
    Heating
    • Natural Gas, Forced Air
    Cooling
    • Central Air
    Appliances
    • Included: Refrigerator, Washer, Dryer-Electric, Electric Range, Gas Water Heater
    Features
    • Ceiling Fan(s), Eat-in Kitchen
    • Flooring: Hardwood, Carpet
    • Windows: Window Treatments
    • Basement: Crawl Space,Partial,Partially Finished,Block,Sump Pump
    • Has fireplace: No
    • Fireplace features: None
    Interior area
    • Total structure area: 1,801
    • Total interior livable area: 1,601 sqft
    • Finished area above ground: 1,001
    • Finished area below ground: 600

    Property

    Parking
    • Total spaces: 1.5
    • Parking features: Detached, Garage Door Opener
    • Garage spaces: 1.5
    Features
    • Levels: One
    • Stories: 1
    • Fencing: Partial
    Lot
    • Size: 6,098 Square Feet
    • Dimensions: 53X112
    • Features: Corner Lot, City/Town/Suburb
    Details
    • Parcel number: 820616014054.023027
    • Other equipment: Sump Pump

    Construction

    Type & style
    • Home type: SingleFamily
    • Architectural style: Ranch
    • Property subtype: Single Family Residence
    Materials
    • Brick
    • Roof: Dimensional Shingles
    Condition
    • New construction: No
    • Year built: 1941

    Utilities & green energy

    • Gas: CenterPoint Energy
    • Sewer: Public Sewer
    • Water: Public

    Community & HOA

    Community
    • Subdivision: Poultry Acres
    Location
    • Region: Evansville

    Financial & listing details

    • Tax assessed value: $127,700
    • Annual tax amount: $2,064
    • Date on market: 3/2/2024
    • Listing terms: Cash,Conventional

    Price history

    DateEventPrice
    2/29/2024Sold$119,900
    Source: IRMLS #202403630 Report a problem
    2/7/2024Pending sale$119,900
    Source: IRMLS #202403630 Report a problem
    2/5/2024Listed for sale$119,900
    Source: IRMLS #202403630 Report a problem

    Public tax history

    YearProperty taxesTax assessment
    2025$2,613 +4.5%$127,700 +5.5%
    2024$2,500 +21.1%$121,100 +5.2%
    2023$2,064 +20.6%$115,100 +21.8%
    2022$1,711 +2.3%$94,500 +22.7%
    2021$1,672 +0.6%$77,000
    2020$1,663 -35.5%$77,000
    2019$2,577 +56.1%$77,000
    2018$1,650 -35.3%$77,000 +1.7%
    2017$2,550 +53.7%$75,700 -0.4%
    2016$1,660 +2.5%$76,000 -0.7%
    2014$1,619 -3.1%$76,500 +8.5%
    2013$1,672 +13.1%$70,500 +1%
    2012$1,479 -8.8%$69,800 -12.3%
    2011$1,621 +0.6%$79,600
    2010$1,611 +1.2%$79,600
    2009$1,592 $79,600 -4.9%
    2008-- $83,700 +0.6%
    2007-- $83,200
    2006-- --
    2003-- $18,800
    2001-- $18,800
    Find assessor info on the county website

    Neighborhood: Willemette

    Nearby schools

    GreatSchools rating
    Schools provided by the listing agent
    • Elementary: Vogel
    • Middle: North
    • High: North
    • District: Evansville-Vanderburgh School Corp.

    Source: IRMLS. This data may not be complete. We recommend contacting the local school district to confirm school assignments for this home.

    Get pre-qualified for a loan
    At Zillow Home Loans, we can pre-qualify you in as little as 5 minutes with no impact to your credit score.

    An equal housing lender. NMLS #10287.

    Sell for more on Zillow
    Get a Zillow Showcase℠ listing at no additional cost and you could sell for .
    $159,600
    2% more
    +$3,192
    With Zillow Showcase(estimated)
    $162,792