Skip main navigation
Pending
  • $210,000

    1924 NW 143rd Ave APT 57, Portland, OR 97229

    1beds
    626sqft
    : 
    Loading
    Get pre-qualified
    Residential, Condominium
    Built in 1992
    -- sqft lot
    $-- Zestimate®
    $335/sqft
    $408/mo HOA

    What's special


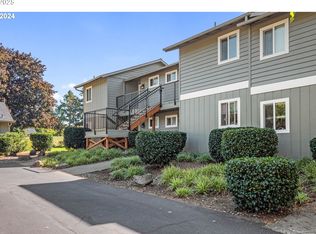
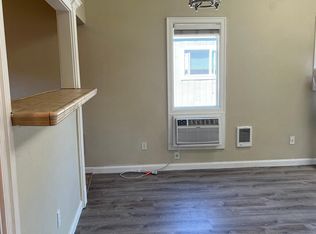
    Most condos offer a balcony. This one offers a backyard.Tucked into a desirable end-unit location, this beautifully updated 1-bedroom, 1-bath ground-floor condo lives larger than its 626 square feet. Inside, you'll find an updated kitchen with all appliances included, efficient use of space, air conditioning for year-round comfort, and the convenience of an in-unit stackable washer and dryer.What truly sets this home apart is what waits just beyond the door. Step outside to an exceptionally rare private outdoor space featuring lush landscaping, colorful flowers, established plants, green lawn space, a patio perfect for morning coffee or evening unwinding. It's the kind of outdoor retreat condo buyers dream about but rarely find.As an end unit, you'll enjoy added privacy and abundant natural light, while the adjacent green space creates a peaceful, park-like setting right outside your home. Love to swim? The community pool is practically in your backyard, with a convenient access gate just steps away—making summer afternoons feel more like a staycation than everyday life.Practical perks are equally impressive. An assigned covered parking space is located just a short walk from the front door, while two additional storage options—including a private outdoor storage area and a dedicated storage locker—provide room for bikes, seasonal décor, gardening supplies, and more.This home strikes a rare balance between convenience and comfort. Updated, move-in ready, and offering one of the most desirable locations within the community, this is proof that great things really do come in small packages.Come see why this condo feels less like an apartment and more like a private retreat.
    21 days
    |
    216
    |
    8
    |

    Zillow last checked:

    Listing updated:

    Listed by:

    Andrew Johnson portlandcentral@johnlscott.com,

    John L. Scott Portland Central

    Source: RMLS (OR),MLS#: 789329576MLS Logo

      Facts & features

      Interior

      Bedrooms & bathrooms
      • Bedrooms: 1
      • Bathrooms: 1
      • Full bathrooms: 1
      • Main level bathrooms: 1
      Rooms
      • Room types: Dining Room, Family Room, Kitchen, Living Room, Primary Bedroom
      Primary bedroom
      • Level: Main
      Kitchen
      • Level: Main
      Living room
      • Level: Main
      Heating
      • Zoned
      Cooling
      • Wall Unit(s)
      Appliances
      • Included: Dishwasher, Free-Standing Range, Free-Standing Refrigerator, Washer/Dryer, Electric Water Heater
      Features
      • Windows: Double Pane Windows, Vinyl Frames
      • Basement: Crawl Space
      • Common walls with other units/homes: 1 Common Wall
      Interior area
      • Total structure area: 626
      • Total interior livable area: 626 sqft

      Property

      Parking
      • Total spaces: 1
      • Parking features: Deeded, Condo Garage (Other), Carport
      • Garage spaces: 1
      • Has carport: Yes
      Accessibility
      • Accessibility features: Ground Level, Minimal Steps, One Level, Accessibility
      Features
      • Levels: One
      • Stories: 1
      • Entry location: Ground Floor
      Details
      • Parcel number: R2147193

      Construction

      Type & style
      • Home type: Condo
      • Property subtype: Residential, Condominium
      Materials
      • Cement Siding
      • Foundation: Concrete Perimeter
      • Roof: Composition
      Condition
      • Resale
      • New construction: No
      • Year built: 1992

      Utilities & green energy

      • Sewer: Public Sewer
      • Water: Public

      Community & HOA

      Community
      • Subdivision: Terra Linda
      HOA
      • Has HOA: Yes
      • Amenities included: Commons, Exterior Maintenance, Insurance, Pool
      • HOA fee: $408 monthly
      Location
      • Region: Portland

      Financial & listing details

      • Price per square foot: $335/sqft
      • Tax assessed value: $231,140
      • Annual tax amount: $2,188
      • Date on market: 6/19/2026
      • Cumulative days on market: 21 days
      • Listing terms: Cash,Conventional,VA Loan
      • Road surface type: Paved

        Estimated market value

        Not available

        Estimated sales range

        Not available

        Not available

        Price history

        DateEventPrice
        6/28/2026Pending sale$210,000$335/sqft
        Source: RMLS (OR) #789329576 Report a problem
        6/19/2026Listed for sale$210,000+5%$335/sqft
        Source: RMLS (OR) #789329576 Report a problem
        6/11/2021Sold$200,000$319/sqft
        Source: RMLS (OR) #21256302 Report a problem
        6/1/2021Pending sale$200,000$319/sqft
        Source: RMLS (OR) #21256302 Report a problem
        5/26/2021Listed for sale$200,000+17.6%$319/sqft
        Source: RMLS (OR) #21256302 Report a problem
        9/6/2017Sold$170,000+10.1%$272/sqft
        Source: RMLS (OR) #17223544 Report a problem
        1/3/2017Sold$154,344+11%$247/sqft
        Source: Agent Provided Report a problem
        4/6/2016Listing removed$995-9.1%$2/sqft
        Source: Passadore Properties - Property # 179547 Report a problem
        2/17/2016Listed for rent$1,095$2/sqft
        Source: Passadore Properties - Property # 179547 Report a problem
        10/30/2006Sold$139,000$222/sqft
        Source: Public Record Report a problem

        Public tax history

        YearProperty taxesTax assessment
        2025$2,188 +4.4%$115,790 +3%
        2024$2,097 +6.5%$112,420 +3%
        2023$1,969 +3.3%$109,150 +3%
        2022$1,905 +3.7%$105,980
        2021$1,837 +3.1%--
        2020$1,782 +3.4%$99,910 +3%
        2019$1,723 +3.4%$97,000
        2018$1,667 $97,000 +6.1%
        2017$1,667 +7.6%$91,440 +3%
        2016$1,550 $88,780 +3%
        2015$1,550 +4.9%$86,200 +3%
        2014$1,478 +27.5%$83,690 +17.4%
        2013$1,159 -1.7%$71,280 -3.1%
        2012$1,179 -10.4%$73,560 -13.2%
        2011$1,316 +2.6%$84,730 -10.2%
        2010$1,283 +2.1%$94,380 -12%
        2009$1,256 +8.4%$107,240 -21.1%
        2008$1,159 +2.5%$135,960 +2.2%
        2007$1,131 $133,000
        Find assessor info on the county website

        Monthly payment

        Est. payment

        Payment breakdown

        Explore the cost of this home by adjusting the details. Changes won't be saved.
        All calculations are estimates and provided by Zillow, Inc. for informational purposes only. Actual amounts may vary.
        HOA fees may include property taxes on listings classified as Co-Ops. Contact the listing agent and/or owner for fee details.
        Mortgage interest rates are dependent on a number of factors, including credit score, down payment, and repayment length. Interest rate data provided by Zillow Group Marketplace, Inc. as of 1/1/1970 from various mortgage lenders with which we have lead or other similar arrangements; the Estimated Payment is an average of those rates.
        See how much you could borrow to make a competitive offer.

        Climate risks

        Neighborhood: Cedar Mill

        Getting around

        13 / 100
        Car-Dependent
        33 / 100
        Some Transit
        69 / 100
        Bikeable

        Nearby schools

        GreatSchools rating
        Schools provided by the listing agent
        • Elementary: Terra Linda
        • Middle: Tumwater
        • High: Sunset

        Source: RMLS (OR). This data may not be complete. We recommend contacting the local school district to confirm school assignments for this home.

        A local agent can set up tours, give advice and negotiate with sellers.

        Browse local experts

        Similar homes