Skip main navigation
Sold for $1,415,000
  • $1,415,000

    1924 New Hampshire Ave NW, Washington, DC 20009

    3beds
    2,070sqft
    Townhouse
    Built in 1979
    1,576 Square Feet Lot
    $1,461,800 Zestimate®
    $684/sqft
    $5,671 Estimated rent

    Home value

    $1,461,800

    $1.39M - $1.53M

    $5,671/mo

    Zestimate® history
    Loading
    Loading...

    Owner options

    List your home for rent

    $5,671/mo

    Rent Zestimate®

    Find your next renter with Zillow Rental Manager. Plus, with online applications, you can quickly screen prospective tenants – for free.

    Learn more

    $5,671/mo

    Rent Zestimate®

    Refinance and save

    $6,749/mo

    Est. payment

    Refinancing to a lower rate could help reduce your monthly payments and save thousands over the life of the loan.

    See today's rates

    $6,749/mo

    Est. payment

    Explore your selling options

    Work with a Zillow partner agent

    Leverage their expertise and Zillow's premium Showcase listings to get your home seen by more buyers.

    Get started

    List with your own agent

    Get your home in front of millions of buyers by listing it on Zillow.

    Learn how to do it

    Sell it yourself

    Take full control of how buyers see your home on Zillow by listing For Sale by Owner (FSBO).

    List your home

    What's special

    Wine fridgeBeautiful hardwood floorsLarge light drenching skylightCustom closetsElegant dental crown moldingCozy wood fireplaces
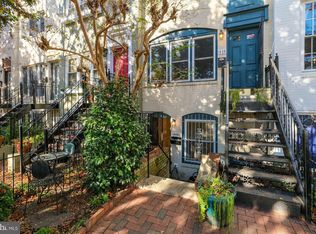
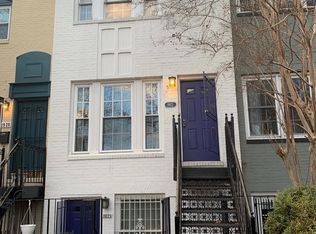
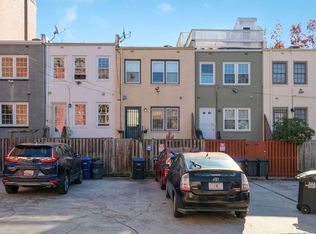
    Welcome to this classic brick three-level row home, ideally situated on a wide, tree-lined stretch of New Hampshire Avenue. Blending timeless charm with modern upgrades and income potential, this property offers exceptional versatility in a prime location. The upper two levels feature a spacious 2-bedroom, 2.5-bath main residence designed for both comfortable living and effortless entertaining. The primary bedroom with ensuite bathroom and custom closets is a must see. Enjoy beautiful hardwood floors, elegant dental crown molding, large light drenching skylight and cozy wood fireplaces that add warmth and character throughout. The terrific rear space on the main level is the ideal work at home office, so quiet, convenient and functional. The chef’s kitchen is a true highlight—complete with stainless steel appliances, a wine fridge, and ample space to gather, making it perfect for hosting and everyday living alike. The fully separate lower-level unit offers a private 1-bedroom, 1-bath apartment with its own entrance—ideal for generating immediate rental income, accommodating guests, or multi-generational living. Outdoor living is just as impressive. The inviting front patio is perfect year-round for relaxing or connecting with neighbors, while the expansive rear space has hosted countless barbecues. Let’s not forget tandem parking for up to four vehicles, at the rear of the home making it so desirable. Located just moments from Dupont Circle and 14th St, you’ll enjoy easy access to vibrant city living with fantastic restaurants, shopping, and everyday conveniences at your fingertips. Commuting is a breeze with convenient public transportation options, Dupont Circle and U St Metro being a hop jump and skip away. This is a unique opportunity to own a character-filled home with built-in income in one of DC’s most desirable locations.

    Zillow last checked:

    Listing updated:

    Listed by:

    William Close 301-404-8052,

    KW Metro Center

    Bought with:

    Darrell Allison, AB98363676

    Compass

    Source: Bright MLS,MLS#: DCDC2251500MLS Logo

    Facts & features

    Interior

    Bedrooms & bathrooms
    • Bedrooms: 3
    • Bathrooms: 4
    • Full bathrooms: 3
    • 1/2 bathrooms: 1
    • Main level bathrooms: 4
    • Main level bedrooms: 3
    Basement
    • Area: 690
    Heating
    • Central, Heat Pump, Electric
    Cooling
    • Central Air, Electric
    Appliances
    • Included: Dishwasher, Disposal, Dryer, Exhaust Fan, Microwave, Oven/Range - Electric, Refrigerator, Washer, Electric Water Heater
    Features
    • Dining Area, Floor Plan - Traditional
    • Flooring: Wood
    • Windows: Window Treatments
    • Basement: English,Front Entrance,Finished
    • Number of fireplaces: 2
    • Fireplace features: Wood Burning
    Interior area
    • Total structure area: 2,070
    • Total interior livable area: 2,070 sqft
    • Finished area above ground: 1,380
    • Finished area below ground: 690

    Property

    Parking
    • Total spaces: 2
    • Parking features: Off Street, Driveway
    • Uncovered spaces: 2
    Accessibility
    • Accessibility features: None
    Features
    • Levels: Three
    • Stories: 3
    • Patio & porch: Patio
    • Pool features: None
    Lot
    • Size: 1,576 Square Feet
    • Features: Urban Land-Sassafras-Chillum
    Details
    • Additional structures: Above Grade, Below Grade
    • Parcel number: 0176//0064
    • Zoning: RESIDENTIAL
    • Special conditions: Standard

    Construction

    Type & style
    • Home type: Townhouse
    • Architectural style: Colonial
    • Property subtype: Townhouse
    Materials
    • Brick
    • Foundation: Block
    Condition
    • New construction: No
    • Year built: 1979

    Utilities & green energy

    • Sewer: Public Sewer
    • Water: Public

    Community & HOA

    Community
    • Subdivision: Old City #2
    HOA
    • Has HOA: No
    Location
    • Region: Washington

    Financial & listing details

    • Price per square foot: $684/sqft
    • Tax assessed value: $1,279,040
    • Annual tax amount: $9,977
    • Date on market: 4/1/2026
    • Listing agreement: Exclusive Right To Sell
    • Ownership: Fee Simple

    Price history

    DateEventPrice
    5/15/2026Sold$1,415,000-4.1%$684/sqft
    Source: Bright MLS #DCDC2251500 Report a problem
    4/15/2026Contingent$1,475,000$713/sqft
    Source: Bright MLS #DCDC2251500 Report a problem
    4/1/2026Listed for sale$1,475,000-1.3%$713/sqft
    Source: Bright MLS #DCDC2251500 Report a problem
    2/8/2022Listing removed--
    Source: Zillow Rental Manager Report a problem
    2/6/2022Listed for rent$1,900$1/sqft
    Source: Zillow Rental Manager Report a problem
    11/19/2020Listing removed$1,495,000$722/sqft
    Source: McEnearney Associates #DCDC489198 Report a problem
    10/15/2020Listed for sale$1,495,000+63.2%$722/sqft
    Source: McEnearney Associates #DCDC489198 Report a problem
    11/22/2005Sold$916,000+45.4%$443/sqft
    Source: Public Record Report a problem
    6/3/2002Sold$630,000+112.8%$304/sqft
    Source: Public Record Report a problem
    7/3/1997Sold$296,000$143/sqft
    Source: Public Record Report a problem

    Public tax history

    YearProperty taxesTax assessment
    2025$9,977 +0.8%$1,263,570 +0.9%
    2024$9,900 +1.3%$1,251,800 +1.4%
    2023$9,776 +2.5%$1,234,130 +2.7%
    2022$9,541 +0.7%$1,201,130 +0.9%
    2021$9,472 +1.7%$1,190,670 +1.6%
    2020$9,315 +5%$1,171,580 +4.9%
    2018$8,869 +8.5%$1,116,770 +8%
    2017$8,175 +8.3%$1,034,260 +7.8%
    2016$7,545 +9.2%$959,400 +8.5%
    2015$6,909 +9.7%$884,200 +9%
    2014$6,300 +1.1%$811,380 +1.1%
    2013$6,234 +0.4%$802,550 +0.6%
    2012$6,208 $797,900
    2011$6,208 -8.6%$797,900 -8%
    2010$6,796 -9%$867,000 -8.4%
    2009$7,470 +1.5%$946,340 +5.6%
    2007$7,357 +26%$896,020 +28.9%
    2006$5,841 -5.1%$694,860 +8.4%
    2005$6,155 +7.4%$641,140 +7.4%
    2004$5,732 +9.5%$597,060 +9.5%
    2003$5,237 +83.8%$545,500 +66.9%
    2002$2,849 +3%$326,800 +2.7%
    2001$2,767 $318,197
    Find assessor info on the county website

    Neighborhood: Dupont Circle

    Nearby schools

    GreatSchools rating
    Schools provided by the listing agent
    • District: District Of Columbia Public Schools

    Source: Bright MLS. This data may not be complete. We recommend contacting the local school district to confirm school assignments for this home.

    Get a cash offer in 3 minutes
    Find out how much your home could sell for in as little as 3 minutes with a no-obligation cash offer.
    Estimated market value
    $1,461,800
    Get a cash offer in 3 minutes
    Find out how much your home could sell for in as little as 3 minutes with a no-obligation cash offer.
    Estimated market value
    $1,461,800