Welcome to 1924 Newton Ave SE, a classic all-brick ranch in Southeast Grand Rapids offering an impressive amount of space, character, storage, and indoor/outdoor living. From the curb, the home features timeless brick construction, a wide front elevation, an attached two-stall garage, mature landscaping, and a welcoming covered front entry.
Inside, the main floor offers a functional layout with multiple living areas, generous room sizes, and great natural light throughout. The spacious front living room features large windows, built-in shelving, and a beautiful stone fireplace that adds warmth and charm. A second main-floor living area offers rich wood paneling, built-in cabinetry, and views of the backyard, creating an ideal space for a den, office, sitting room, or additional gathering area. The kitchen includes white cabinetry, tile flooring, stainless steel appliances, and convenient access to the screened-in porch. The porch extends the living space and provides a peaceful place to relax while overlooking the private, tree-lined backyard. The main level also features hardwood floors in the bedrooms, abundant closet space, built-in storage, and a full bath with classic tile detail. The partially finished lower level adds exceptional flexibility with a large recreation room, second fireplace, built-in seating, vintage woodwork, and plenty of room for entertaining, hobbies, or additional living space. The basement also includes a dedicated laundry area, workshop space, mechanical room, and extensive storage. Outside, enjoy a generous fenced backyard with mature trees, patio space, a storage shed, and a quiet, private setting. With its solid construction, attached garage, spacious layout, finished lower level, and excellent storage throughout, 1924 Newton Ave SE is a wonderful opportunity to own a well-built Grand Rapids ranch with room to personalize and enjoy for years to come.
Sold
$445,000
1924 Newton Ave SE, Grand Rapids, MI 49506
4beds
2,062sqft
Single Family Residence
Built in 1955
0.33 Acres Lot
$445,100 Zestimate®
$216/sqft
$2,482 Estimated rent
Home value
$445,100
$423,000 - $467,000
$2,482/mo
Zestimate® history
Owner options
List your home for rent
$2,482/mo
Rent Zestimate®
Find your next renter with Zillow Rental Manager. Plus, with online applications, you can quickly screen prospective tenants – for free.
$2,482/mo
Rent Zestimate®
Refinance and save
$2,831/mo
Est. payment
Refinancing to a lower rate could help reduce your monthly payments and save thousands over the life of the loan.
$2,831/mo
Est. payment
Explore your selling options
Work with a Zillow partner agent
Leverage their expertise and Zillow's premium Showcase listings to get your home seen by more buyers.
Get startedList with your own agent
Get your home in front of millions of buyers by listing it on Zillow.
Learn how to do itSell it yourself
Take full control of how buyers see your home on Zillow by listing For Sale by Owner (FSBO).
List your homeWhat's special
Beautiful stone fireplaceClassic all-brick ranchVintage woodworkGenerous fenced backyardStorage shedQuiet private settingWorkshop space
Zillow last checked:
Listing updated:
Listed by:
Paul Bunce 616-644-2969,
Paul Bunce Real Estate,
Todd J Spencer 810-459-4487,
Paul Bunce Real Estate
Bought with:
William T Templin, 6501326301
Compass Realty Services
Source: MichRIC,MLS#: 26018826
Facts & features
Interior
Bedrooms & bathrooms
- Bedrooms: 4
- Bathrooms: 2
- Full bathrooms: 1
- 1/2 bathrooms: 1
- Main level bedrooms: 4
Primary bedroom
- Level: Main
Bedroom 2
- Level: Main
Bedroom 3
- Level: Main
Bedroom 4
- Level: Main
Bathroom 1
- Level: Main
Bathroom 2
- Level: Main
Den
- Level: Main
Dining room
- Level: Main
Kitchen
- Level: Main
Laundry
- Level: Basement
Living room
- Level: Main
Recreation
- Level: Basement
Heating
- Forced Air
Cooling
- Central Air
Appliances
- Included: Dishwasher, Disposal, Dryer, Microwave, Range, Refrigerator, Washer
- Laundry: Electric Dryer Hookup, In Basement, Sink
Features
- Eat-in Kitchen
- Flooring: Carpet, Stone, Tile, Wood
- Windows: Replacement
- Basement: Crawl Space,Partial
- Number of fireplaces: 2
- Fireplace features: Living Room, Wood Burning, Other
Interior area
- Total structure area: 2,062
- Total interior livable area: 2,062 sqft
- Finished area below ground: 450
Property
Parking
- Total spaces: 2
- Parking features: Garage Faces Front, Garage Door Opener, Attached
- Garage spaces: 2
Features
- Stories: 1
- Patio & porch: Scrn Porch
- Fencing: Chain Link
Lot
- Size: 0.33 Acres
- Dimensions: 96 x 150
- Features: Shrubs/Hedges
Details
- Parcel number: 411804456005
- Zoning description: na
Construction
Type & style
- Home type: SingleFamily
- Architectural style: Ranch
- Property subtype: Single Family Residence
Materials
- Brick
- Roof: Shingle
Condition
- New construction: No
- Year built: 1955
Utilities & green energy
- Sewer: Public Sewer, Storm Sewer
- Water: Public
- Utilities for property: Phone Available, Natural Gas Available, Electricity Available, Cable Available, Natural Gas Connected, Cable Connected
Community & HOA
Location
- Region: Grand Rapids
Financial & listing details
- Price per square foot: $216/sqft
- Tax assessed value: $94,299
- Annual tax amount: $3,155
- Date on market: 5/15/2026
- Listing terms: Cash,VA Loan,Conventional
- Electric utility on property: Yes
- Road surface type: Paved
Price history
| Date | Event | Price |
|---|---|---|
| 7/2/2026 | Sold | $445,000-4.3%$216/sqft |
Source:  MichRIC #26018826 Report a problem MichRIC #26018826 Report a problem | ||
| 6/3/2026 | Pending sale | $464,900$225/sqft |
Source: MichRIC #26018826 Report a problem | ||
| 5/15/2026 | Price change | $464,900-2.1%$225/sqft |
Source: MichRIC #26018826 Report a problem | ||
| 5/7/2026 | Pending sale | $474,999$230/sqft |
Source: MichRIC #26018826 Report a problem | ||
| 4/30/2026 | Listed for sale | $474,999$230/sqft |
Source: MichRIC #26018826 Report a problem | ||
Public tax history
| Year | Property taxes | Tax assessment |
|---|---|---|
| 2025 | $3,080 | $226,400 +14.7% |
| 2024 | -- | $197,300 +37% |
| 2021 | $2,735 | $144,000 +12.5% |
| 2020 | $2,735 +3.6% | $128,000 +14.1% |
| 2019 | $2,641 | $112,200 +5.3% |
| 2018 | -- | $106,600 +17.4% |
| 2017 | $2,602 | $90,800 +11.7% |
| 2016 | $2,602 | $81,300 |
| 2015 | $2,602 +7.5% | $81,300 +12.6% |
| 2013 | $2,420 | $72,200 -3.3% |
| 2011 | -- | $74,700 -1.7% |
| 2010 | -- | $76,000 -9.4% |
| 2009 | -- | $83,900 -0.9% |
| 2007 | -- | $84,700 +26.7% |
| 2006 | -- | $66,866 +3.7% |
| 2005 | -- | $64,481 +4.6% |
| 2004 | -- | $61,647 +6.2% |
| 2002 | -- | $58,037 +3.2% |
| 2001 | -- | $56,238 |
Find assessor info on the county website
Neighborhood: Shawnee Park
Nearby homes
- $467,5004 bd2 ba2.2k sqft1914 Newton Ave SE, Grand Rapids, MI 49506Off Market
- $483,8003 bd2 ba1.8k sqft1936 Newton Ave SE, Grand Rapids, MI 49506Off Market

- $686,0005 bd3 ba2.9k sqft1904 Newton Ave SE, Grand Rapids, MI 49506Off Market
- $410,5003 bd1 ba2k sqft1925 Newton Ave SE, Grand Rapids, MI 49506Off Market
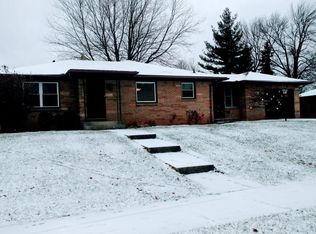
- $504,6004 bd3 ba2.8k sqft1935 Newton Ave SE, Grand Rapids, MI 49506Off Market
- $444,1004 bd2 ba1.9k sqft1915 Newton Ave SE, Grand Rapids, MI 49506Off Market
- $723,4004 bd4 ba2.9k sqft2145 Burton St SE, Grand Rapids, MI 49506Off Market
- $1,251,6007 bd5 ba5.4k sqft2148 Elliott St SE, Grand Rapids, MI 49506Off Market
Nearby schools
GreatSchools rating
- 4/10Mulick Park Elementary SchoolGrades: PK-5Distance: 0.7 mi
- 2/10Alger Middle SchoolGrades: 6-8Distance: 1.6 mi
- 5/10Ottawa Hills High SchoolGrades: 9-12Distance: 0.6 mi
Get a cash offer in 3 minutes
Find out how much your home could sell for in as little as 3 minutes with a no-obligation cash offer.
Estimated market value
$445,100
Get a cash offer in 3 minutes
Find out how much your home could sell for in as little as 3 minutes with a no-obligation cash offer.
Estimated market value
$445,100
- Michigan
- Kent County
- Grand Rapids
- 49506
- Shawnee Park
- 1924 Newton Ave SE
Nearby cities
Nearby neighborhoods
Nearby zip codes
Other Grand Rapids Topics
