Welcome to the Highly sought after community in Corona of Eagle Glen! This tastefully remodeled pool home is absolutely gorgeous. As you step inside, you're immediately greeted by an open and versatile space that can be utilized as a formal dining area or a living room. The high ceilings, coupled with generous windows, flood the room with the abundant natural light we're so fortunate to have here in Sunny California. Venture further, and you'll discover the heart of the home – a magnificent living area that seamlessly connects to the kitchen, creating a dreamy space for both everyday living and entertaining. The kitchen boasts a large island and ample counter space, making it a hub for culinary creativity and social gatherings. As you ascend the stairs, you'll find a spacious loft, perfectly suited for movie nights or game nights, creating a dedicated space for family and friends to enjoy quality time together. The second floor also features two nicely sized bedrooms, each connected by a convenient Jack and Jill bathroom, offering practical and private living quarters. Now, let's talk about the Primary suite. It's truly a sight to behold, with large windows that provide breathtaking views of the pool. This space is designed for relaxation and comfort, a true retreat from the demands of daily life. The primary bathroom has been thoughtfully upgraded from the ground up, featuring a stand-alone soaking tub and a dual-head walk-in shower. It's a space where you can truly unwind and rejuvenate after those long and hectic days. But wait, The gem of this property has to be the inviting pool and spa, a sanctuary for both hot summer days and cool fall evenings. It's also an ideal spot for entertaining, complete with a built-in BBQ area that will undoubtedly be the backdrop for countless memorable gatherings with family and friends. This house is sure to be highly sought after, and with all its exceptional features and upgrades, it won't be available for long. Don't miss your opportunity to call this remarkable Eagle Glen property your new home!
Sold for $1,025,000
Listed by: Oscar Tortola Group Real Estate Services • Sean Carroll • Contact: 951-389-0820
Bought with: Reason Real Estate
$1,025,000
1924 Olympia Fields Dr, Corona, CA 92883
4beds
3,161sqft
Single Family Residence
Built in 2000
7,405 Square Feet Lot
$1,062,000 Zestimate®
$324/sqft
$4,369 Estimated rent
Home value
$1,062,000
$1.01M - $1.12M
$4,369/mo
Zestimate® history
Owner options
List your home for rent
$4,369/mo
Rent Zestimate®
Find your next renter with Zillow Rental Manager. Plus, with online applications, you can quickly screen prospective tenants – for free.
$4,369/mo
Rent Zestimate®
Refinance and save
$6,715/mo
Est. payment
Refinancing to a lower rate could help reduce your monthly payments and save thousands over the life of the loan.
$6,715/mo
Est. payment
Explore your selling options
Work with a Zillow partner agent
Leverage their expertise and Zillow's premium Showcase listings to get your home seen by more buyers.
Get startedList with your own agent
Get your home in front of millions of buyers by listing it on Zillow.
Learn how to do itSell it yourself
Take full control of how buyers see your home on Zillow by listing For Sale by Owner (FSBO).
List your homeWhat's special
Spacious loftStand-alone soaking tubHigh ceilingsFormal dining areaLarge islandJack and jill bathroomBuilt-in bbq area
Zillow last checked:
Listing updated:
Listed by:
Sean Carroll DRE #02140884 sean@oscartortolagroup.com,
Oscar Tortola Group Real Estate Services,
Co-Listing Agent: Veronica Carroll DRE #02008194 714-853-0920,
Oscar Tortola Group Real Estate Services
Bought with:
Rachel Fieldhouse, DRE #02128119
Reason Real Estate
Casey Fieldhouse, DRE #02128117
Reason Real Estate
Source: CRMLS,MLS#: IG23199927 Originating MLS: California Regional MLS
Originating MLS: California Regional MLSFacts & features
Interior
Bedrooms & bathrooms
- Bedrooms: 4
- Bathrooms: 3
- Full bathrooms: 3
- Main level bathrooms: 1
- Main level bedrooms: 1
Rooms
- Room types: Bathroom, Bedroom, Entry/Foyer, Family Room, Kitchen, Laundry, Loft, Living Room, Primary Bathroom, Primary Bedroom, Office, Other, Dining Room
Bedroom
- Features: All Bedrooms Up
Bedroom
- Features: Bedroom on Main Level
Bathroom
- Features: Bathroom Exhaust Fan, Bathtub, Dual Sinks, Hollywood Bath, Multiple Shower Heads, Remodeled, Separate Shower, Upgraded, Walk-In Shower
Kitchen
- Features: Kitchen Island, Kitchen/Family Room Combo, Updated Kitchen
Heating
- Central
Cooling
- Central Air
Appliances
- Included: Barbecue, Dishwasher, Disposal, Gas Oven, Gas Range, Microwave
- Laundry: Inside, Laundry Room, See Remarks
Features
- Ceiling Fan(s), Crown Molding, Cathedral Ceiling(s), Separate/Formal Dining Room, Eat-in Kitchen, Granite Counters, Open Floorplan, Pantry, Recessed Lighting, See Remarks, Wired for Sound, All Bedrooms Up, Bedroom on Main Level, Jack and Jill Bath, Loft, Primary Suite
- Flooring: Carpet, Vinyl
- Has fireplace: Yes
- Fireplace features: Electric, Living Room, Primary Bedroom, See Through, See Remarks
- Common walls with other units/homes: No Common Walls
Interior area
- Total interior livable area: 3,161 sqft
Property
Parking
- Total spaces: 3
- Parking features: Door-Multi, Garage Faces Front, Garage, See Remarks
- Attached garage spaces: 3
Features
- Levels: Two
- Stories: 2
- Entry location: Front Door
- Patio & porch: See Remarks
- Exterior features: Rain Gutters
- Has private pool: Yes
- Pool features: In Ground, Pebble, Private, See Remarks, Waterfall
- Has spa: Yes
- Spa features: Heated, Private, See Remarks
- Has view: Yes
- View description: Park/Greenbelt, Hills, Mountain(s), Neighborhood, Pool
Lot
- Size: 7,405 Square Feet
- Features: Back Yard, Front Yard, Lawn, Landscaped, Near Park, Sprinkler System, Street Level, Yard
Details
- Parcel number: 279361009
- Special conditions: Standard
Construction
Type & style
- Home type: SingleFamily
- Property subtype: Single Family Residence
Condition
- New construction: No
- Year built: 2000
Utilities & green energy
- Sewer: Public Sewer
- Water: See Remarks
- Utilities for property: Cable Available, Cable Connected, Electricity Available, Electricity Connected, Sewer Available, Sewer Connected, See Remarks
Green energy
- Energy generation: Solar
Community & HOA
Community
- Features: Biking, Curbs, Foothills, Golf, Gutter(s), Hiking, Near National Forest, Storm Drain(s), Street Lights, Suburban, Sidewalks, Park
- Subdivision: ,Eagle Glen
HOA
- Has HOA: Yes
- Amenities included: Maintenance Grounds
- HOA fee: $80 monthly
- HOA name: Eagle Glen Master
- HOA phone: 800-227-6225
Location
- Region: Corona
Financial & listing details
- Price per square foot: $324/sqft
- Tax assessed value: $995,519
- Annual tax amount: $11,153
- Date on market: 10/26/2023
- Cumulative days on market: 13 days
- Listing terms: Cash,Cash to New Loan,Submit
- Road surface type: Paved
Price history
| Date | Event | Price |
|---|---|---|
| 12/7/2023 | Sold | $1,025,000-10.9%$324/sqft |
Source:  CRMLS #IG23199927 Report a problem CRMLS #IG23199927 Report a problem | ||
| 11/9/2023 | Pending sale | $1,150,000$364/sqft |
Source: CRMLS #IG23199927 Report a problem | ||
| 10/26/2023 | Listed for sale | $1,150,000+202.6%$364/sqft |
Source: CRMLS #IG23199927 Report a problem | ||
| 10/31/2012 | Listing removed | $380,000$120/sqft |
Source: Keller Williams - Corona #k12084878 Report a problem | ||
| 10/27/2012 | Listed for sale | $380,000$120/sqft |
Source: Keller Williams - Corona #k12084878 Report a problem | ||
| 10/26/2012 | Sold | $380,000+11.8%$120/sqft |
Source: Public Record Report a problem | ||
| 4/19/2002 | Sold | $340,000+13.7%$108/sqft |
Source: Public Record Report a problem | ||
| 3/27/2001 | Sold | $299,000$95/sqft |
Source: Public Record Report a problem | ||
Public tax history
| Year | Property taxes | Tax assessment |
|---|---|---|
| 2025 | $11,153 +3.3% | $995,519 +2% |
| 2024 | $10,800 +113.7% | $976,000 +117% |
| 2023 | $5,054 -1.5% | $449,759 +2% |
| 2022 | $5,133 -11% | $440,941 +2% |
| 2021 | $5,764 +0.5% | $432,296 +1% |
| 2020 | $5,737 +1.7% | $427,864 +2% |
| 2019 | $5,643 +1.5% | $419,475 +2% |
| 2018 | $5,557 +2.7% | $411,251 +2% |
| 2017 | $5,411 | $403,188 +2% |
| 2016 | $5,411 -20.1% | $395,283 +1.5% |
| 2015 | $6,773 -17.2% | $389,348 +2% |
| 2014 | $8,181 | $381,724 +0.5% |
| 2013 | -- | $380,000 -9.5% |
| 2012 | -- | $420,108 +2% |
| 2011 | -- | $411,872 +4.8% |
| 2010 | -- | $393,000 +3.1% |
| 2009 | -- | $381,000 -5.2% |
| 2008 | -- | $401,735 +2% |
| 2007 | -- | $393,859 +2% |
| 2006 | -- | $386,138 +2% |
| 2005 | -- | $378,568 +9.2% |
| 2003 | -- | $346,698 +13.7% |
| 2002 | -- | $304,980 +645.2% |
| 2001 | $1,615 +41.1% | $40,926 +1228.3% |
| 2000 | $1,145 | $3,081 |
Find assessor info on the county website
Neighborhood: Eagle Glen
Nearby homes
- $1,149,0005 bd3 ba2.9k sqft1916 Olympia Fields Dr, Corona, CA 92883For Sale

- $842,2004 bd2 ba2.1k sqft1932 Olympia Fields Dr, Corona, CA 92883Off Market
- $1,034,9004 bd3 ba2.9k sqft1908 Olympia Fields Dr, Corona, CA 92883Off Market

- $937,8004 bd3 ba2.9k sqft1940 Olympia Fields Dr, Corona, CA 92883Off Market
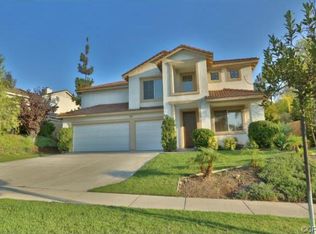
- $1,053,1006 bd3 ba2.9k sqft4148 Prairie Dunes Dr, Corona, CA 92883Off Market
- $983,5004 bd3 ba2.9k sqft1933 Olympia Fields Dr, Corona, CA 92883Off Market
- $1,114,3004 bd3 ba3.1k sqft1948 Olympia Fields Dr, Corona, CA 92883Off Market
- $934,6005 bd3 ba2.8k sqft1941 Olympia Fields Dr, Corona, CA 92883Off Market
Nearby schools
GreatSchools rating
- 8/10Woodrow Wilson Elementary SchoolGrades: K-6Distance: 0.5 mi
- 6/10El Cerrito Middle SchoolGrades: 6-8Distance: 1.3 mi
- 8/10Santiago High SchoolGrades: 9-12Distance: 1.5 mi
Get a cash offer in 3 minutes
Find out how much your home could sell for in as little as 3 minutes with a no-obligation cash offer.
Estimated market value
$1,062,000
Get a cash offer in 3 minutes
Find out how much your home could sell for in as little as 3 minutes with a no-obligation cash offer.
Estimated market value
$1,062,000
- California
- Riverside County
- Corona
- 92883
- Eagle Glen
- 1924 Olympia Fields Dr
Nearby cities
Nearby neighborhoods
Nearby zip codes
Other Corona Topics
