Modern finishes throughoutGas cookingSpacious lotWalls of windowsExpansive backyardAbundant natural lightStainless steel appliances
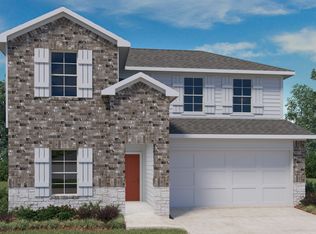
Stunning two-story home on an oversized lot with an expansive backyard and modern finishes throughout! This light-filled home features soaring ceilings, walls of windows, and an open-concept layout designed for comfortable everyday living and entertaining. The spacious living area flows seamlessly into the beautifully appointed kitchen complete with quartz countertops, stainless steel appliances, abundant cabinet space, large center island with seating, and gas cooking. The private primary suite offers a relaxing retreat with a spa-like bath featuring dual vanities, oversized walk-in shower, and generous closet space. Upstairs you’ll find a large flex/game room plus additional secondary bedrooms with ample space for family, guests, or a home office setup. Neutral designer finishes, luxury vinyl plank flooring in main living areas, and abundant natural light create a bright and inviting feel throughout the home. Step outside to enjoy the covered back patio overlooking the huge fenced backyard with endless possibilities for outdoor living, play, gardening, or even a future pool. Situated on a spacious lot with attractive curb appeal, this home combines modern style, functionality, and room to grow. Conveniently located near schools, shopping, dining, and major commuter routes.
57 days
|
342
|
12
|
Zillow last checked:
Listing updated:
Listed by:
Andrew Bouffard(512) 571-9692,
Pure Realty(512) 337-0400
Source: Unlock MLS,MLS#: 4680964
Facts & features
Interior
Bedrooms & bathrooms
Bedrooms: 4
Bathrooms: 3
Full bathrooms: 3
Main level bedrooms: 2
Primary bedroom
Features: Recessed Lighting, Walk-In Closet(s)
Level: Main
Primary bathroom
Features: Stone Counters, Double Vanity, Recessed Lighting, Walk-in Shower
Level: Main
Kitchen
Features: Kitchn - Breakfast Area, Breakfast Bar, Stone Counters, Open to Family Room, Pantry, Recessed Lighting
Level: Main
Heating
Central, Natural Gas
Cooling
Central Air
Appliances
Included: Dishwasher, Disposal, ENERGY STAR Qualified Appliances, Gas Range, Microwave
Features
Breakfast Bar, High Ceilings, Vaulted Ceiling(s), Stone Counters, Double Vanity, Kitchen Island, Multiple Living Areas, Open Floorplan, Pantry, Primary Bedroom on Main, Recessed Lighting, Smart Home, Study/Home Office, Walk-In Closet(s)
Explore the cost of this home by adjusting the details. Changes won't be saved.
Principal & interest
$1,547
Mortgage insurance
$0
Property taxes
$170
Home insurance
$105
HOA fees
$0
Utilities
Not included
All calculations are estimates and provided by Zillow, Inc. for informational purposes only. Actual amounts may vary.
HOA fees may include property taxes on listings classified as Co-Ops. Contact the listing agent and/or owner for fee details.
Mortgage interest rates are dependent on a number of factors, including credit score, down payment, and repayment length. Interest rate data provided by Zillow Group Marketplace, Inc. as of 1/1/1970 from various mortgage lenders with which we have lead or other similar arrangements; the Estimated Payment is an average of those rates.
See how much you could borrow to make a competitive offer.