Coffee on Bardstown Road. Relaxing walks through Cherokee Park. Endless options for dinner (or drinks). Welcome to life in the Highlands! Located just steps from Bardstown Road & the Douglas Loop, this beautifully maintained century-old Highlands home blends historic charm with thoughtful modern updates in one of Louisville's most walkable, sought-after, and vibrant neighborhoods. Inside, inviting living spaces flow effortlessly from room to room. The great room opens to a grand dining area, perfect for entertaining dozens of guests in one shared space. The renovated kitchen features an abundance of cabinetry, a subway tile backsplash, and butcher-block countertops, making it a chef's dream for preparing meals. The center island is as functional as it is stunning, featuring quartz counter tops, top-notch appliances include a GE Café Series range, Bosch dishwasher, and Sharp convection microwave. A true standout feature rarely found in the Highlands is the first-floor primary suite, offering a spacious en-suite bathroom with double vanity, walk-in shower, walk-in closet, and convenient in-suite laundry. Connected to the primary suite is a climate-controlled all-seasons room, perfect for a reading nook, home office, meditation space, or private retreat. Upstairs you'll find two large bedrooms filled with natural light and original hardwood floors, separated by a tastefully remodeled full bathroom with double vanity. The basement offers an additional 300 finished square feet of flexible living space, ideal for a media room, playroom, workout area, or additional entertaining space. Step outside and enjoy the covered back deck, pergola, and raised garden beds, all overlooking a fully fenced backyard with lush green grass and plenty of room for children or pets to run freely. Another incredibly rare feature in the Highlands is the recently built oversized two-car detached garage, wired for an EV charger and equipped with a 220V electric heater, with ample room for storage, hobbies, or a home gym. The property also features private alley access with rear entry, meaning you'll never have to worry about parking at your own home. All of this is located just minutes from Cherokee Park, local farmers markets, top-rated restaurants, coffee shops, record stores, boutiques, and everything that makes the Highlands one of Louisville's most vibrant and sought-after neighborhoods. Homes that offer this combination of historic charm, modern updates, a first-floor primary suite, and an oversized garage rarely become available. Schedule your private showing today and experience Highlands living at its finest.
Sold for $600,000
$600,000
1924 Roanoke Ave, Louisville, KY 40205
3beds
2,502sqft
Single Family Residence
Built in 1918
8,276 Square Feet Lot
$598,300 Zestimate®
$240/sqft
$2,559 Estimated rent
Home value
$598,300
$568,000 - $628,000
$2,559/mo
Zestimate® history
Owner options
List your home for rent
$2,559/mo
Rent Zestimate®
Find your next renter with Zillow Rental Manager. Plus, with online applications, you can quickly screen prospective tenants – for free.
$2,559/mo
Rent Zestimate®
Refinance and save
$3,686/mo
Est. payment
Refinancing to a lower rate could help reduce your monthly payments and save thousands over the life of the loan.
$3,686/mo
Est. payment
Explore your selling options
Work with a Zillow partner agent
Leverage their expertise and Zillow's premium Showcase listings to get your home seen by more buyers.
Get startedList with your own agent
Get your home in front of millions of buyers by listing it on Zillow.
Learn how to do itSell it yourself
Take full control of how buyers see your home on Zillow by listing For Sale by Owner (FSBO).
List your homeWhat's special
Zillow last checked:
Listing updated:
Listed by:
Joshua Jarboe 502-216-7590,
RE/MAX Empire
Bought with:
Nicole Ferreri, 213218
Schuler Bauer Real Estate Services ERA Powered
Source: Metro Search Inc. LLC DBA Apex MLS,MLS#: 1711295
Facts & features
Interior
Bedrooms & bathrooms
- Bedrooms: 3
- Bathrooms: 3
- Full bathrooms: 2
- 1/2 bathrooms: 1
Primary bedroom
- Level: First
Bedroom
- Level: Second
Half bathroom
- Level: First
Den
- Level: First
Dining room
- Level: First
Kitchen
- Level: First
Laundry
- Level: First
Office
- Level: First
Sitting room
- Level: First
Heating
- Electric, Forced Air, Natural Gas
Cooling
- Central Air
Features
- Basement: Walk-Up Access,Partially Finished,Cellar
- Number of fireplaces: 1
Interior area
- Total structure area: 2,202
- Total interior livable area: 2,502 sqft
- Finished area above ground: 2,202
- Finished area below ground: 300
Property
Parking
- Total spaces: 2
- Parking features: On Street, Off Street, Detached, Entry Rear, Electric Vehicle Charging Station(s)
- Garage spaces: 2
- Has uncovered spaces: Yes
Features
- Stories: 2
- Patio & porch: Deck, Porch
- Has spa: Yes
- Spa features: Heated
- Fencing: Privacy,Full,Wood
Lot
- Size: 8,276 Square Feet
- Dimensions: 52 x 155
- Features: Sidewalk, Level
Details
- Additional structures: Garage(s), Pergola
- Parcel number: 10076J00670000
Construction
Type & style
- Home type: SingleFamily
- Architectural style: Other
- Property subtype: Single Family Residence
Materials
- Cement Siding, Wood Frame
- Foundation: Crawl Space, Concrete Perimeter
- Roof: Shingle
Condition
- Year built: 1918
Utilities & green energy
- Sewer: Public Sewer
- Water: Public
- Utilities for property: Electricity Connected, Natural Gas Connected
Community & HOA
Community
- Subdivision: Highland
HOA
- Has HOA: No
Location
- Region: Louisville
Financial & listing details
- Price per square foot: $240/sqft
- Tax assessed value: $545,000
- Annual tax amount: $6,248
- Date on market: 3/13/2026
- Electric utility on property: Yes
Price history
| Date | Event | Price |
|---|---|---|
| 4/27/2026 | Sold | $600,000+0%$240/sqft |
Source:  Metro Search Inc. LLC DBA Apex MLS #1711295 Report a problem Metro Search Inc. LLC DBA Apex MLS #1711295 Report a problem | ||
| 3/14/2026 | Pending sale | $599,895$240/sqft |
Source: Metro Search Inc. LLC DBA Apex MLS #1711295 Report a problem | ||
| 3/13/2026 | Listed for sale | $599,895+10.1%$240/sqft |
Source: Metro Search Inc. LLC DBA Apex MLS #1711295 Report a problem | ||
| 6/10/2022 | Sold | $545,000-0.9%$218/sqft |
Source: Metro Search Inc. LLC DBA Apex MLS #1612605 Report a problem | ||
| 5/21/2022 | Pending sale | $550,000$220/sqft |
Source: Metro Search Inc. LLC DBA Apex MLS #1612605 Report a problem | ||
| 5/19/2022 | Listed for sale | $550,000+191.8%$220/sqft |
Source: Metro Search Inc. LLC DBA Apex MLS #1612605 Report a problem | ||
| 11/29/2005 | Sold | $188,500$75/sqft |
Source: Public Record Report a problem | ||
Public tax history
| Year | Property taxes | Tax assessment |
|---|---|---|
| 2025 | $6,248 -10.7% | $545,000 |
| 2024 | $6,998 -4.3% | $545,000 |
| 2023 | $7,314 +70.7% | $545,000 +73% |
| 2022 | $4,284 -5.6% | $314,990 |
| 2021 | $4,539 +25.8% | $314,990 +19.9% |
| 2020 | $3,609 | $262,670 |
| 2019 | $3,609 +3.8% | $262,670 |
| 2018 | $3,479 | $262,670 +5.6% |
| 2017 | $3,479 +58.8% | $248,670 +13.5% |
| 2013 | $2,191 | $219,060 |
| 2011 | $2,191 +12.1% | $219,060 +12.1% |
| 2010 | $1,954 | $195,400 |
| 2009 | $1,954 | $195,400 +3.7% |
| 2007 | -- | $188,500 |
| 2006 | -- | $188,500 +30.6% |
| 2005 | -- | $144,320 |
| 2004 | -- | $144,320 |
Find assessor info on the county website
Neighborhood: Deer Park
Nearby homes
- $569,6004 bd3 ba2k sqft1926 Roanoke Ave, Louisville, KY 40205Off Market
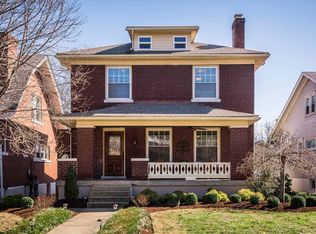
- $--1 bd1 ba800 sqft1922 Roanoke Ave #1, Louisville, KY 40205Off Market

- $--1 bd1 ba800 sqft1922 Roanoke Ave #2, Louisville, KY 40205Off Market
- $--1 bd1 ba980 sqft1922 Roanoke Ave #4, Louisville, KY 40205Off Market

- $--1 bd1 ba875 sqft1922 Roanoke Ave, Louisville, KY 40205Off Market
- $615,0004 bd3 ba2.4k sqft1928 Roanoke Ave, Louisville, KY 40205Sold
- $347,9002 bd1 ba1.2k sqft1920 Roanoke Ave, Louisville, KY 40205Off Market
- $304,8001 bd1 ba1.4k sqft1930 Roanoke Ave, Louisville, KY 40205Off Market
Nearby schools
GreatSchools rating
- 8/10Bloom Elementary SchoolGrades: K-5Distance: 1.2 mi
- 5/10Highland Middle SchoolGrades: 6-8Distance: 0.3 mi
- 8/10Atherton High SchoolGrades: 9-12Distance: 1.2 mi


Get pre-qualified for a loan
At Zillow Home Loans, we can pre-qualify you in as little as 5 minutes with no impact to your credit score.An equal housing lender. NMLS #10287.
Sell for more on Zillow
Get a Zillow Showcase℠ listing at no additional cost and you could sell for .
$598,300
2% more
+$11,966
With Zillow Showcase(estimated)
$610,266
- Kentucky
- Jefferson County
- Louisville
- 40205
- Deer Park
- 1924 Roanoke Ave
Nearby cities
Nearby neighborhoods
Nearby zip codes
Other Louisville Topics
