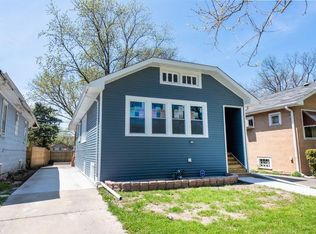
Beautifully renovated 4-bedroom, 2-bath home with brand-new electrical, plumbing, roof, and siding. The stunning new kitchen features custom cabinetry, quartz countertops and backsplash, plus all-new stainless steel appliances. Both bathrooms have been fully remodeled with luxurious modern finishes. A new concrete driveway leads to a spacious backyard, perfect for summer entertaining, and a newly installed wood privacy fence adds comfort and seclusion. All renovations were completed with approved plans and permits through the Village of Maywood. Schedule your showing today - this exceptional home won't last long!
Re-activated
$315,000
1924 S 17th Ave, Maywood, IL 60153
4beds
1,000sqft
Single Family Residence
Built in 1924
3,120 Square Feet Lot
$316,600 Zestimate®
$315/sqft
$-- HOA
What's special
Custom cabinetryQuartz countertops and backsplashStunning new kitchenAll-new stainless steel appliances
- 74 days |
- 123 |
- 3 |
Zillow last checked:
Listing updated:
Listed by:
Craig Rogner 773-732-5245,
Century 21 Circle
Source: MRED as distributed by MLS GRID,MLS#: 12574941
Facts & features
Interior
Bedrooms & bathrooms
- Bedrooms: 4
- Bathrooms: 2
- Full bathrooms: 2
Rooms
- Room types: No additional rooms
Primary bedroom
- Features: Flooring (Hardwood)
- Level: Main
- Area: 130 Square Feet
- Dimensions: 13X10
Bedroom 2
- Features: Flooring (Hardwood)
- Level: Main
- Area: 121 Square Feet
- Dimensions: 11X11
Bedroom 3
- Features: Flooring (Carpet)
- Level: Lower
- Area: 154 Square Feet
- Dimensions: 14X11
Bedroom 4
- Features: Flooring (Carpet)
- Level: Lower
- Area: 140 Square Feet
- Dimensions: 14X10
Dining room
- Level: Main
- Dimensions: COMBO
Family room
- Features: Flooring (Carpet)
- Level: Lower
- Area: 483 Square Feet
- Dimensions: 23X21
Kitchen
- Level: Main
- Area: 150 Square Feet
- Dimensions: 15X10
Laundry
- Level: Lower
- Area: 36 Square Feet
- Dimensions: 6X6
Living room
- Level: Main
- Area: 325 Square Feet
- Dimensions: 25X13
Heating
- Natural Gas
Cooling
- Central Air
Features
- Basement: Finished,Full,Daylight
Interior area
- Total structure area: 0
- Total interior livable area: 1,000 sqft
Video & virtual tour
Property
Parking
- Total spaces: 3
- Parking features: Concrete, Yes
Accessibility
- Accessibility features: No Disability Access
Features
- Stories: 1
Lot
- Size: 3,120 Square Feet
Details
- Parcel number: 15153150260000
- Special conditions: None
Construction
Type & style
- Home type: SingleFamily
- Property subtype: Single Family Residence
Materials
- Vinyl Siding
- Roof: Asphalt
Condition
- New construction: No
- Year built: 1924
- Major remodel year: 2025
Utilities & green energy
- Electric: Circuit Breakers
- Sewer: Public Sewer
- Water: Lake Michigan
Community & HOA
HOA
- Services included: None
Location
- Region: Maywood
Financial & listing details
- Price per square foot: $315/sqft
- Tax assessed value: $170,000
- Annual tax amount: $7,324
- Date on market: 5/9/2026
- Ownership: Fee Simple
Estimated market value
$316,600
$301,000 - $332,000
$2,468/mo
Price history
| Date | Event | Price |
|---|---|---|
| 7/20/2026 | Listed for sale | $315,000$315/sqft |
Source:  MRED as distributed by MLS GRID #12574941 Report a problem MRED as distributed by MLS GRID #12574941 Report a problem | ||
| 6/6/2026 | Contingent | $315,000$315/sqft |
Source: MRED as distributed by MLS GRID #12574941 Report a problem | ||
| 5/9/2026 | Listed for sale | $315,000$315/sqft |
Source: MRED as distributed by MLS GRID #12574941 Report a problem | ||
| 4/29/2026 | Listing removed | $315,000$315/sqft |
Source: MRED as distributed by MLS GRID #12574941 Report a problem | ||
| 4/6/2026 | Price change | $315,000-3.1%$315/sqft |
Source: MRED as distributed by MLS GRID #12574941 Report a problem | ||
| 3/16/2026 | Price change | $325,000-7.1%$325/sqft |
Source: MRED as distributed by MLS GRID #12574941 Report a problem | ||
| 3/4/2026 | Price change | $350,000-6.7%$350/sqft |
Source: MRED as distributed by MLS GRID #12574941 Report a problem | ||
| 2/25/2026 | Listed for sale | $375,000+316.7%$375/sqft |
Source: MRED as distributed by MLS GRID #12574941 Report a problem | ||
| 3/6/2025 | Sold | $90,000-18.6%$90/sqft |
Source: MRED as distributed by MLS GRID #12178772 Report a problem | ||
| 1/23/2025 | Pending sale | $110,500$111/sqft |
Source: MRED as distributed by MLS GRID #12178772 Report a problem | ||
| 10/2/2024 | Listed for sale | $110,500$111/sqft |
Source: MRED as distributed by MLS GRID #12178772 Report a problem | ||
Public tax history
| Year | Property taxes | Tax assessment |
|---|---|---|
| 2024 | -- | $17,000 +0% |
| 2023 | $7,324 -13.9% | $16,999 +12.5% |
| 2022 | $8,507 -0.4% | $15,110 |
| 2021 | $8,542 +2.6% | $15,110 |
| 2020 | $8,328 +41.7% | $15,110 +62.5% |
| 2019 | $5,876 +2.8% | $9,300 |
| 2018 | $5,716 +3.5% | $9,300 |
| 2017 | $5,524 +6.5% | $9,300 +11.3% |
| 2016 | $5,187 +0.4% | $8,353 -6.5% |
| 2015 | $5,169 +9.3% | $8,929 |
| 2014 | $4,727 +6.4% | $8,929 -2.8% |
| 2013 | $4,443 +4.7% | $9,185 |
| 2012 | $4,243 +2.3% | $9,185 |
| 2011 | $4,148 -32.7% | $9,185 -42.1% |
| 2010 | $6,160 +1.4% | $15,865 |
| 2009 | $6,075 -0.3% | $15,865 -10.1% |
| 2008 | $6,091 +27.1% | $17,643 +29% |
| 2007 | $4,792 +3.3% | $13,680 |
| 2006 | $4,637 +1.2% | $13,680 |
| 2005 | $4,584 +31% | $13,680 +36% |
| 2004 | $3,498 +4.9% | $10,062 |
| 2003 | $3,335 -1.1% | $10,062 |
| 2002 | $3,373 +71.5% | $10,062 +24.1% |
| 2001 | $1,966 +3.3% | $8,105 |
| 2000 | $1,904 +25.6% | $8,105 |
| 1999 | $1,516 | $8,105 |
Find assessor info on the county website
Monthly payment
Est. payment
Payment breakdown
Explore the cost of this home by adjusting the details. Changes won't be saved.Climate risks
Neighborhood: 60153
Nearby schools
GreatSchools rating
- 6/10Roosevelt Elementary SchoolGrades: PK-5Distance: 0.2 mi
- 3/10Irving Middle SchoolGrades: 5-8Distance: 0.8 mi
- NAProviso East High SchoolGrades: 9-12Distance: 1.3 mi
Schools provided by the listing agent
- District: 89
Source: MRED as distributed by MLS GRID. This data may not be complete. We recommend contacting the local school district to confirm school assignments for this home.
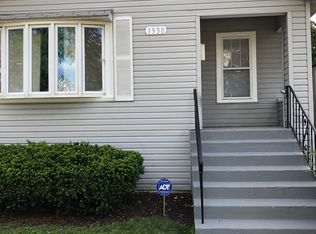
- $259,9002 bd1 ba1.4k sqft1922 S 17th Ave, Maywood, IL 60153Off Market
- $223,2002 bd1 ba871 sqft1928 S 17th Ave, Maywood, IL 60153Off Market
- $275,7005 bd2 ba1.4k sqft1930 S 17th Ave, Maywood, IL 60153Off Market
- $207,8002 bd1 ba872 sqft1918 S 17th Ave, Maywood, IL 60153Off Market
- $206,2002 bd1 ba867 sqft1932 S 17th Ave, Maywood, IL 60153Off Market
- $232,9003 bd1 ba1.3k sqft1916 S 17th Ave, Maywood, IL 60153Off Market
- $32,1605,227 Square Feet1923 S 18th Ave, Maywood, IL 60153Off Market
- $237,6003 bd1 ba1.4k sqft1925 S 18th Ave, Maywood, IL 60153Off Market
A local agent can set up tours, give advice and negotiate with sellers.
A local lender can help you make sure your offer is ready when you are.
Similar homes
- $325,0002 bd1 ba718 sqft5328 9th Ave, Countryside, IL 60525New
 MLS ID #12709095, Jean Reedy, Baird & Warner. MRED as distributed by MLS GRID
 - $335,0004 bd2 ba924 sqft5927 S Kildare Ave, Chicago, IL 60629New
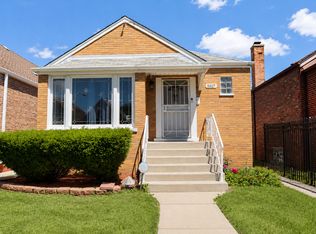 MLS ID #12712011, Aracely Medrano, PAK Home Realty. MRED as distributed by MLS GRID
 - $319,9003 bd2 ba1.2k sqft10818 S Plahm Ct, Worth, IL 60482New
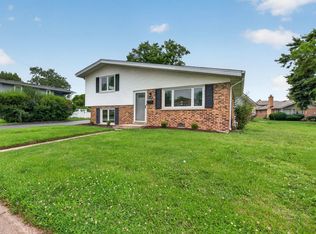 MLS ID #12712523, Kelsey Domina, Crosstown Realtors, Inc.. MRED as distributed by MLS GRID
 - $309,9993 bd2 ba1.4k sqft4142 Oak Park Ave, Stickney, IL 60402Active
 MLS ID #12685542, Brian Bischoff, Realty Executives Midwest. MRED as distributed by MLS GRID
 - $319,9994 bd3 ba1k sqft9606 S Morgan St, Chicago, IL 60643NewMLS ID #12711148, Victor Arteaga, Cloud Gate Realty LLC. MRED as distributed by MLS GRID
- $349,9005 bd3 ba920 sqft320 S Whipple St, Chicago, IL 60612ActiveMLS ID #12708168, Peter Ilori, Kale Realty. MRED as distributed by MLS GRID
- $344,0003 bd1 ba1.3k sqft2230 N 75th Ave, Elmwood Park, IL 60707ActiveMLS ID #12679034, Christopher Doyle, RLTR MBA, Inc.. MRED as distributed by MLS GRID
- $379,0004 bd3 ba1.1k sqft5441 S Hunt Ave, Summit, IL 60501ActiveMLS ID #12691711, Frank Fernandez, Avondale Realty LLC. MRED as distributed by MLS GRID
- $360,0004 bd2 ba1.3k sqft8820 W 85th Pl, Justice, IL 60458ActiveMLS ID #12688104, Sandy Ortiz-Ramirez, Realty of America, LLC. MRED as distributed by MLS GRID
- $310,0004 bd2 ba1.2k sqft9821 Natoma Ave, Oak Lawn, IL 60453ActiveMLS ID #12584119, Dona Adams, Dream Realty Services. MRED as distributed by MLS GRID
- $335,0006 bd3 ba1.3k sqft4849 S Paulina St, Chicago, IL 60609NewMLS ID #12710640, Vanessa Lopez, Smart Home Realty. MRED as distributed by MLS GRID
- $379,9005 bd2 ba1.1k sqft1434 Cuyler Ave, Berwyn, IL 60402ActiveMLS ID #12573960, Maria Galindo, ABR,CRB,RENE,SFR,SRS, RE/MAX 10. MRED as distributed by MLS GRID
- $380,0002 bd2 ba1.1k sqft1516 Speechley Blvd, Berkeley, IL 60163ActiveMLS ID #12691700, Donald Hampton, Fathom Realty IL LLC. MRED as distributed by MLS GRID
- $379,9004 bd2 ba1k sqft5024 S Lockwood Ave, Chicago, IL 60638ActiveMLS ID #12697167, Raquel Alfaro, AMR Real Estate. MRED as distributed by MLS GRID
- $345,0003 bd1 ba1.2k sqft11655 S Nagle Ave, Worth, IL 60482ActiveMLS ID #12700341, Anna Staszel, NowEquity Real Estate. MRED as distributed by MLS GRID
- $319,9003 bd2 ba1.2k sqft9224 Melvina Ave, Oak Lawn, IL 60453ActiveMLS ID #12689181, Steve Roake, ABR, Keller Williams Preferred Rlty. MRED as distributed by MLS GRID
- $419,9993 bd2 ba1.4k sqft1229 Maple Ave, Berwyn, IL 60402ActiveMLS ID #12642463, Ivan Bermudez, Listing Leaders Northwest, Inc. MRED as distributed by MLS GRID
- $295,0003 bd1 ba960 sqft2S677 Wembly Dr, Warrenville, IL 60555NewMLS ID #12711737, vanessa elliott, LPT Realty. MRED as distributed by MLS GRID
- $300,0003 bd2 ba1.1k sqft100 Fairwood Dr, Bolingbrook, IL 60440Re-activatedMLS ID #12690491, Ryan Widerberg, ABR,PSA,RENE,SFR, eXp Realty - Chicago North Ave. MRED as distributed by MLS GRID
- $325,0003 bd2 ba1.3k sqft9658 Austin Ave, Oak Lawn, IL 60453ActiveMLS ID #12693572, Julio Almaraz, Cloud Gate Realty LLC. MRED as distributed by MLS GRID
