Skip main navigation
Sold for $880,000
  • $880,000

    1924 S Madison Street, Denver, CO 80210

    5beds
    2,290sqft
    Single Family Residence
    Built in 1954
    0.26 Acres Lot
    $932,700 Zestimate®
    $384/sqft
    $4,322 Estimated rent

    Home value

    $932,700

    $877,000 - $1.01M

    $4,322/mo

    Zestimate® history
    Loading
    Loading...

    Owner options

    List your home for rent

    $4,322/mo

    Rent Zestimate®

    Find your next renter with Zillow Rental Manager. Plus, with online applications, you can quickly screen prospective tenants – for free.

    Learn more

    $4,322/mo

    Rent Zestimate®

    Refinance and save

    $4,080/mo

    Est. payment

    Refinancing to a lower rate could help reduce your monthly payments and save thousands over the life of the loan.

    See today's rates

    $4,080/mo

    Est. payment

    Explore your selling options

    Work with a Zillow partner agent

    Leverage their expertise and Zillow's premium Showcase listings to get your home seen by more buyers.

    Get started

    List with your own agent

    Get your home in front of millions of buyers by listing it on Zillow.

    Learn how to do it

    Sell it yourself

    Take full control of how buyers see your home on Zillow by listing For Sale by Owner (FSBO).

    List your home

    What's special

    Historic buchtel blvd trailProfessionally landscaped yardElectrical panelHardwood floorsOpen floor-planQuartz countertopsQuarter-acre lot
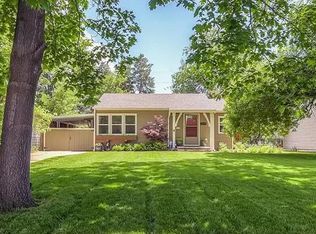
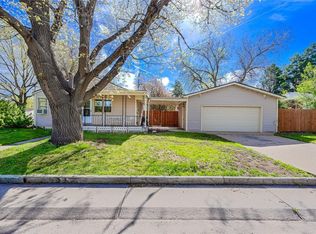
    Stunning University Park remodel! This home is situated on a quarter-acre lot with a professionally landscaped yard which is ready to entertain! Quiet dead-end street which backs to the Historic Buchtel Blvd Trail. The newly renovated 5 bed, 4 bath home showcases an open floor-plan, 2-car attached garage, quartz countertops, stainless steel appliances, and DUAL master bedrooms. Every inch of the house has been updated including the kitchen, windows, electrical panel, bathrooms, hardwood floors, interior and exterior paint, light fixtures, carpet, etc. Premier Denver 1 School District. Come see this amazing home!

    Zillow last checked:

    Listing updated:

    Listed by:

    Houston Ford 415-317-6110 houston@byson.io,

    Outwest Colorado, LLC

    Bought with:

    Timothy Bohac, 40043242

    RE/MAX Alliance

    Source: REcolorado as distributed by MLS GRID,MLS#: 9428434MLS Logo

    Facts & features

    Interior

    Bedrooms & bathrooms
    • Bedrooms: 5
    • Bathrooms: 4
    • Full bathrooms: 2
    • 3/4 bathrooms: 2
    • Main level bathrooms: 2
    • Main level bedrooms: 2
    Primary bedroom
    • Description: Huge Primary Suite
    • Level: Main
    • Area: 220.1 Square Feet
    • Dimensions: 14.2 x 15.5
    Primary bedroom
    • Description: Secondary Master / Guest Suite
    • Level: Basement
    • Area: 124.23 Square Feet
    • Dimensions: 10.1 x 12.3
    Bedroom
    • Description: Spacious Second Upstairs Bedroom
    • Level: Main
    • Area: 123.32 Square Feet
    • Dimensions: 11.1 x 11.11
    Bedroom
    • Description: Downstairs Bedroom
    • Level: Basement
    • Area: 130.9 Square Feet
    • Dimensions: 11 x 11.9
    Bedroom
    • Description: Downstairs Bedroom
    • Level: Basement
    • Area: 109.35 Square Feet
    • Dimensions: 8.1 x 13.5
    Primary bathroom
    • Description: Designer Bathroom
    • Level: Main
    • Area: 53.07 Square Feet
    • Dimensions: 6.1 x 8.7
    Primary bathroom
    • Description: Walk In Shower And Double Vanity
    • Level: Basement
    • Area: 63.5 Square Feet
    • Dimensions: 5 x 12.7
    Bathroom
    • Description: Full Bathroom
    • Level: Main
    • Area: 43.99 Square Feet
    • Dimensions: 5.3 x 8.3
    Bathroom
    • Description: Spacious And Bright Bathroom
    • Level: Basement
    • Area: 40.5 Square Feet
    • Dimensions: 5 x 8.1
    Dining room
    • Description: Open Concept Dining Room
    • Level: Main
    • Area: 99.84 Square Feet
    • Dimensions: 9.6 x 10.4
    Kitchen
    • Description: Amazing Chefs Kitchen
    • Level: Main
    • Area: 122.21 Square Feet
    • Dimensions: 11 x 11.11
    Laundry
    • Description: Great Laundry And Storage Room
    • Level: Basement
    • Area: 114.81 Square Feet
    • Dimensions: 8.9 x 12.9
    Living room
    • Description: Open Concept Living Room
    • Level: Main
    • Area: 200.64 Square Feet
    • Dimensions: 11.4 x 17.6
    Living room
    • Description: Secondary Basement Living Space
    • Level: Basement
    • Area: 228.48 Square Feet
    • Dimensions: 10.2 x 22.4
    Heating
    • Natural Gas
    Cooling
    • Central Air
    Appliances
    • Included: Dishwasher, Disposal, Range, Range Hood, Refrigerator
    • Laundry: In Unit
    Features
    • Eat-in Kitchen, Quartz Counters
    • Flooring: Carpet, Tile, Wood
    • Windows: Double Pane Windows
    • Basement: Finished,Full
    Interior area
    • Total structure area: 2,290
    • Total interior livable area: 2,290 sqft
    • Finished area above ground: 1,125
    • Finished area below ground: 1,165

    Property

    Parking
    • Total spaces: 2
    • Parking features: Concrete
    • Attached garage spaces: 2
    Features
    • Levels: One
    • Stories: 1
    • Patio & porch: Patio
    • Exterior features: Gas Valve, Private Yard, Smart Irrigation
    • Fencing: Partial
    Lot
    • Size: 0.26 Acres
    • Features: Level
    Details
    • Parcel number: 525104008
    • Zoning: E-SU-D
    • Special conditions: Standard

    Construction

    Type & style
    • Home type: SingleFamily
    • Architectural style: Traditional
    • Property subtype: Single Family Residence
    Materials
    • Brick
    • Foundation: Concrete Perimeter
    Condition
    • Updated/Remodeled
    • Year built: 1954

    Utilities & green energy

    • Electric: 110V, 220 Volts
    • Sewer: Public Sewer
    • Water: Public

    Community & neighborhood

    Location
    • Region: Denver
    • Subdivision: University Park

    Other

    Other facts
    • Listing terms: Cash,Conventional,Other
    • Ownership: Agent Owner
    • Road surface type: Paved

    Price history

    DateEventPrice
    11/28/2023Sold$880,000-0.6%$384/sqft
    Source: REcolorado as distributed by MLS GRID #9428434 Report a problem
    11/16/2023Pending sale$885,000$386/sqft
    Source: REcolorado as distributed by MLS GRID #9428434 Report a problem
    11/8/2023Price change$885,000-1.6%$386/sqft
    Source: REcolorado as distributed by MLS GRID #9428434 Report a problem
    10/25/2023Price change$899,000-5.4%$393/sqft
    Source: REcolorado as distributed by MLS GRID #9428434 Report a problem
    10/19/2023Listed for sale$950,000+49.6%$415/sqft
    Source: REcolorado as distributed by MLS GRID #9428434 Report a problem
    10/1/2022Listing removed--
    Source: Zillow Rental Network_1 Report a problem
    9/15/2022Price change$4,200-8.7%$2/sqft
    Source: Zillow Rental Network_1 #5246718 Report a problem
    9/7/2022Price change$4,600-8%$2/sqft
    Source: Zillow Rental Network_1 #5246718 Report a problem
    8/10/2022Listed for rent$5,000$2/sqft
    Source: Zillow Rental Network_1 #5246718 Report a problem
    2/16/2022Sold$635,000$277/sqft
    Source: Public Record Report a problem

    Public tax history

    YearProperty taxesTax assessment
    2024$3,906 -0.3%$50,410 -6%
    2023$3,919 +3.6%$53,610 +8.8%
    2022$3,783 +39.7%$49,280 -2.8%
    2021$2,707 +2.9%$50,700 +39%
    2020$2,632 +11%$36,487 -0.7%
    2019$2,370 $36,742 +20%
    2018$2,370 +0.3%$30,630
    2017$2,363 -4%$30,630 -2.7%
    2016$2,460 +4.1%$31,490
    2015$2,364 0%$31,490 +10.6%
    2014$2,365 +51.6%$28,460
    2013$1,560 -17.5%$28,460 +7.3%
    2012$1,891 -6.1%$26,520
    2011$2,014 +2.2%$26,520 -12.3%
    2010$1,970 +43.9%$30,250
    2009$1,369 -0.2%$30,250 +6.3%
    2008$1,371 +37.1%$28,460
    2007$1,000 -34%$28,460 +24.3%
    2006$1,516 +13.7%$22,900
    2005$1,334 +62.8%$22,900 +7.6%
    2003$819 -38.9%$21,290 -6.8%
    2002$1,342 $22,840 +35.5%
    2001-- $16,860

    Find assessor info on the county website

    Neighborhood: University Park

    Nearby schools

    GreatSchools rating
    Schools provided by the listing agent
    • Elementary: University Park
    • Middle: Merrill
    • High: South
    • District: Denver 1

    Source: REcolorado as distributed by MLS GRID. This data may not be complete. We recommend contacting the local school district to confirm school assignments for this home.

    Get a cash offer in 3 minutes
    Find out how much your home could sell for in as little as 3 minutes with a no-obligation cash offer.
    Estimated market value
    $932,700
    Get a cash offer in 3 minutes
    Find out how much your home could sell for in as little as 3 minutes with a no-obligation cash offer.
    Estimated market value
    $932,700