Skip main navigation
Closed
  • Price Unknown

    1924 S Newton Avenue, Springfield, MO 65807

    3beds
    1,420sqft
    Single Family Residence
    Built in 1958
    0.25 Acres Lot
    $227,600 Zestimate®
    $--/sqft
    $1,497 Estimated rent

    Home value

    $227,600

    $216,000 - $239,000

    $1,497/mo

    Zestimate® history
    Loading
    Loading...

    Owner options

    List your home for rent

    $1,497/mo

    Rent Zestimate®

    Find your next renter with Zillow Rental Manager. Plus, with online applications, you can quickly screen prospective tenants – for free.

    Learn more

    $1,497/mo

    Rent Zestimate®

    Refinance and save

    Refinancing to a lower rate could help reduce your monthly payments and save thousands over the life of the loan.

    See today's rates

    Explore your selling options

    Work with a Zillow partner agent

    Leverage their expertise and Zillow's premium Showcase listings to get your home seen by more buyers.

    Get started

    List with your own agent

    Get your home in front of millions of buyers by listing it on Zillow.

    Learn how to do it

    Sell it yourself

    Take full control of how buyers see your home on Zillow by listing For Sale by Owner (FSBO).

    List your home

    What's special

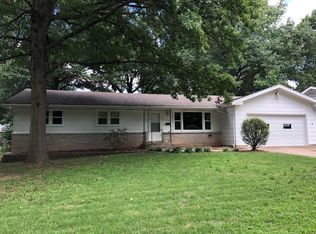
    You must see this home! New Roof! This updated home in Springfield has lots of charm and cool finishing touches that set it apart. Located in a convenient family friendly neighborhood and close to all amenities including Bass Pro and Hyvee, this home is the perfect size for a starter home or downsizing. There is a large fenced back yard with a majestic oak tree for enjoying the summer months, and is great for pets. Sit on your patio and listen to the birds sing! Inside the new sliding patio door, you will find refinished original hardwood floors throughout. All new kitchen appliances in 2022 including a gas range. The huge refrigerator is optional in negotiations. The bedrooms are really good sized with nice closets and stylish fans and light fixtures. The spacious living area and dining room have recessed lighting as well as newly refinished ceilings (in the whole house!) There is a Google Nest video door bell, keypad entry, Ecobee smart thermostat, and the adorable kitchen has the coolest retro cabinets and new counter tops. This home is well loved and feels cozy but is spacious at the same time. Seller wishes to sell AS IS. Inspections have been done including termite.

    Zillow last checked:

    Listing updated:

    Listed by:

    Leah McBride 417-830-9788,

    Luxe Real Estate

    Bought with:

    Jenifer Smith, 2018029519

    Keller Williams

    Source: SOMOMLS as distributed by MLS GRID,MLS#: 60259730MLS Logo

    Facts & features

    Interior

    Bedrooms & bathrooms
    • Bedrooms: 3
    • Bathrooms: 1
    • Full bathrooms: 1
    Heating
    • Forced Air, Central, Natural Gas
    Cooling
    • Attic Fan, Ceiling Fan(s), Central Air
    Appliances
    • Included: Dishwasher, Gas Water Heater, Free-Standing Gas Oven, Disposal
    • Laundry: Main Level, Laundry Room, W/D Hookup
    Features
    • Laminate Counters, High Speed Internet
    • Flooring: Hardwood, Tile
    • Doors: Storm Door(s)
    • Windows: Tilt-In Windows
    • Has basement: No
    • Attic: Pull Down Stairs
    • Has fireplace: No
    • Fireplace features: None
    Interior area
    • Total structure area: 1,420
    • Total interior livable area: 1,420 sqft
    • Finished area above ground: 1,420
    • Finished area below ground: 0

    Property

    Parking
    • Total spaces: 2
    • Parking features: Driveway, Side By Side, On Street, Garage Faces Front
    • Attached garage spaces: 2
    • Has uncovered spaces: Yes
    Features
    • Levels: One
    • Stories: 1
    • Patio & porch: Patio, Front Porch
    • Exterior features: Rain Gutters, Cable Access
    • Fencing: Chain Link
    • Has view: Yes
    • View description: City
    Lot
    • Size: 0.25 Acres
    • Dimensions: 740 x 1450
    • Features: Curbs, Level
    Details
    • Additional structures: Shed(s)
    • Parcel number: 881335209019

    Construction

    Type & style
    • Home type: SingleFamily
    • Architectural style: Ranch
    • Property subtype: Single Family Residence
    Materials
    • Brick, Aluminum Siding
    • Foundation: Block
    • Roof: Composition,Shingle
    Condition
    • Year built: 1958

    Utilities & green energy

    • Sewer: Public Sewer
    • Water: Public
    • Utilities for property: Cable Available
    Green energy
    • Energy efficient items: Appliances, Thermostat

    Community & neighborhood

    Location
    • Region: Springfield
    • Subdivision: Westwood Acres

    Other

    Other facts
    • Listing terms: Cash,FHA,Conventional
    • Road surface type: Asphalt, Concrete

    Price history

    DateEventPrice
    5/24/2024Sold--
    Source: SOMOMLS as distributed by MLS GRID #60259730 Report a problem
    4/18/2024Pending sale$222,500$157/sqft
    Source: SOMOMLS as distributed by MLS GRID #60259730 Report a problem
    4/8/2024Price change$222,500-1.1%$157/sqft
    Source: SOMOMLS as distributed by MLS GRID #60259730 Report a problem
    3/16/2024Listed for sale$225,000$158/sqft
    Source: SOMOMLS as distributed by MLS GRID #60259730 Report a problem
    3/3/2024Pending sale$225,000$158/sqft
    Source: SOMOMLS as distributed by MLS GRID #60259730 Report a problem
    2/28/2024Listed for sale$225,000$158/sqft
    Source: SOMOMLS as distributed by MLS GRID #60259730 Report a problem
    2/11/2024Pending sale$225,000$158/sqft
    Source: SOMOMLS as distributed by MLS GRID #60259730 Report a problem
    1/20/2024Listed for sale$225,000+128.4%$158/sqft
    Source: SOMOMLS as distributed by MLS GRID #60259730 Report a problem
    6/17/2020Sold--
    Source: Agent Provided Report a problem
    5/15/2020Pending sale$98,500$69/sqft
    Source: Murney Associates - Primrose #60163674 Report a problem
    5/13/2020Listed for sale$98,500$69/sqft
    Source: Murney Associates - Primrose #60163674 Report a problem

    Public tax history

    YearProperty taxesTax assessment
    2025$1,089 +5.3%$21,850 +13.4%
    2024$1,034 +0.6%$19,270
    2023$1,028 +11.6%$19,270 +14.3%
    2022$921 +0%$16,860
    2021$921 +1.1%$16,860 +5.7%
    2020$911 +9.6%$15,950 +6.5%
    2018$831 +6.8%$14,980 +5.5%
    2017$778 $14,200
    2016$778 $14,200
    2015$778 +0.9%$14,200 +2.1%
    2014$771 $13,910 -4.2%
    2012-- $14,520
    2011-- $14,520 +4.8%
    2010-- $13,850 +5.3%
    2006$561 $13,150
    2005$561 +3.4%$13,150 +9.7%
    2004$543 +0.4%$11,990
    2003$540 +1.5%$11,990
    2002$533 -1%$11,990
    2001$538 $11,990

    Find assessor info on the county website

    Neighborhood: Mark Twain

    Nearby schools

    GreatSchools rating
    Schools provided by the listing agent
    • Elementary: SGF-Portland
    • Middle: SGF-Jarrett
    • High: SGF-Parkview

    Source: SOMOMLS as distributed by MLS GRID. This data may not be complete. We recommend contacting the local school district to confirm school assignments for this home.

    Sell for more on Zillow
    Get a Zillow Showcase℠ listing at no additional cost and you could sell for .
    $227,600
    2% more
    +$4,552
    With Zillow Showcase(estimated)
    $232,152