Welcome to your enchanting retreat in the sought-after Wildwood neighborhood of Cascade Park! This home offers a blend of comfort, elegance, and natural beauty. Step inside to the glow of natural light streaming through the windows of the living room. The downstairs complete with a wet bar and fireplace, providing the ideal setting for relaxation. With low-maintenance landscaping and a shed, this outdoor haven is both magical and practical. Situated on a spacious quarter-acre lot with RV/boat parking. Embrace the charm of this well-established neighborhood, renowned for its scenic beauty and sense of community. Schedule your showing today and embark on a journey to your own slice of paradise!
Sold
Listed by: Keller Williams-Premier Prtnrs • Megan I Anderson
Bought with: ZNonMember-Office-MLS
$530,000
1924 SE 131st Avenue, Vancouver, WA 98683
3beds
1,676sqft
Single Family Residence
Built in 1976
10,018 Square Feet Lot
$543,700 Zestimate®
$316/sqft
$2,701 Estimated rent
Home value
$543,700
$517,000 - $571,000
$2,701/mo
Zestimate® history
Owner options
List your home for rent
$2,701/mo
Rent Zestimate®
Find your next renter with Zillow Rental Manager. Plus, with online applications, you can quickly screen prospective tenants – for free.
$2,701/mo
Rent Zestimate®
Refinance and save
$3,261/mo
Est. payment
Refinancing to a lower rate could help reduce your monthly payments and save thousands over the life of the loan.
$3,261/mo
Est. payment
Explore your selling options
Work with a Zillow partner agent
Leverage their expertise and Zillow's premium Showcase listings to get your home seen by more buyers.
Get startedList with your own agent
Get your home in front of millions of buyers by listing it on Zillow.
Learn how to do itSell it yourself
Take full control of how buyers see your home on Zillow by listing For Sale by Owner (FSBO).
List your homeWhat's special
Boat parkingNatural lightScenic beautyLow - maintenance landscapingWet barCascade parkNatural beauty
Zillow last checked:
Listing updated:
Listed by:
Megan I Anderson,
Keller Williams-Premier Prtnrs
Bought with:
Non Member ZDefault
ZNonMember-Office-MLS
Source: NWMLS as distributed by MLS GRID,MLS#: 2212986
Facts & features
Interior
Bedrooms & bathrooms
- Bedrooms: 3
- Bathrooms: 3
- Full bathrooms: 2
- 1/2 bathrooms: 1
Primary bedroom
- Level: Second
Bedroom
- Level: Second
Bedroom
- Level: Second
Bathroom full
- Level: Second
Bathroom full
- Level: Second
Other
- Level: Lower
Heating
- Fireplace, Radiant, Electric
Cooling
- None
Appliances
- Included: Dishwashers_, GarbageDisposal_, Microwaves_, Refrigerators_, StovesRanges_, Dishwasher(s), Garbage Disposal, Microwave(s), Refrigerator(s), Stove(s)/Range(s), Water Heater: electric
Features
- Bath Off Primary
- Flooring: Ceramic Tile, Laminate, Vinyl, Carpet
- Basement: Finished
- Number of fireplaces: 1
- Fireplace features: Wood Burning, Lower Level: 1, Fireplace
Interior area
- Total structure area: 1,676
- Total interior livable area: 1,676 sqft
Property
Parking
- Total spaces: 2
- Parking features: Attached Garage
- Attached garage spaces: 2
Features
- Levels: Three Or More
- Patio & porch: Ceramic Tile, Wall to Wall Carpet, Laminate, Wet Bar, Bath Off Primary, Security System, Fireplace, Water Heater
Lot
- Size: 10,018 Square Feet
Details
- Parcel number: 114729540
- Special conditions: Standard
Construction
Type & style
- Home type: SingleFamily
- Architectural style: Tri-Level
- Property subtype: Single Family Residence
Materials
- Wood Products
- Roof: Composition
Condition
- Year built: 1976
- Major remodel year: 1976
Utilities & green energy
- Sewer: Sewer Connected
- Water: Public
Community & HOA
Community
- Security: Security System
- Subdivision: Cascade Park
Location
- Region: Vancouver
Financial & listing details
- Price per square foot: $316/sqft
- Tax assessed value: $407,375
- Annual tax amount: $4,028
- Date on market: 4/12/2024
- Cumulative days on market: 831 days
- Listing terms: Conventional,FHA,VA Loan
- Inclusions: Dishwashers, GarbageDisposal, Microwaves, Refrigerators, StovesRanges
Price history
| Date | Event | Price |
|---|---|---|
| 4/25/2024 | Sold | $530,000+1%$316/sqft |
Source:  NWMLS as distributed by MLS GRID #2212986 Report a problem NWMLS as distributed by MLS GRID #2212986 Report a problem | ||
| 4/10/2024 | Pending sale | $525,000$313/sqft |
Source:  RMLS (OR) #24589709 Report a problem RMLS (OR) #24589709 Report a problem | ||
| 4/9/2024 | Listed for sale | $525,000$313/sqft |
Source: RMLS (OR) #24589709 Report a problem | ||
| 4/1/2024 | Pending sale | $525,000$313/sqft |
Source: RMLS (OR) #24589709 Report a problem | ||
| 3/20/2024 | Listed for sale | $525,000+19.3%$313/sqft |
Source: NWMLS as distributed by MLS GRID #2212986 Report a problem | ||
| 3/4/2021 | Sold | $440,000+2.3%$263/sqft |
Source: RMLS (OR) #21610258 Report a problem | ||
| 2/3/2021 | Pending sale | $429,900$257/sqft |
Source: RMLS (OR) #21610258 Report a problem | ||
| 2/2/2021 | Listed for sale | $429,900+131.3%$257/sqft |
Source: RMLS (OR) #21610258 Report a problem | ||
| 8/13/2004 | Sold | $185,900$111/sqft |
Source: Public Record Report a problem | ||
Public tax history
| Year | Property taxes | Tax assessment |
|---|---|---|
| 2024 | $4,043 +0.6% | $407,375 -2.5% |
| 2023 | $4,021 +13.6% | $417,822 +1% |
| 2022 | $3,540 +6.8% | $413,686 +20.1% |
| 2021 | $3,314 +3.7% | $344,524 +12.9% |
| 2020 | $3,195 | $305,187 +2.7% |
| 2019 | $3,195 +17.9% | $297,023 +9.6% |
| 2018 | $2,711 -11.8% | $271,086 +9.6% |
| 2017 | $3,075 +7.6% | $247,338 +4% |
| 2016 | $2,857 +3.7% | $237,882 +8.3% |
| 2015 | $2,755 +1.1% | $219,572 +5.8% |
| 2014 | $2,725 | $207,597 +14.5% |
| 2013 | $2,725 +7.9% | $181,268 +5.6% |
| 2012 | $2,525 +0.9% | $171,678 -5.8% |
| 2011 | $2,502 +7.2% | $182,208 -2.5% |
| 2010 | $2,335 +1.7% | $186,890 -6.5% |
| 2009 | $2,295 | $199,894 -13.5% |
| 2008 | -- | $231,000 |
| 2007 | -- | $231,000 +46.2% |
| 2005 | -- | $158,000 |
| 2004 | -- | $158,000 +12% |
| 2001 | $1,885 +1.4% | $141,100 +5.1% |
| 2000 | $1,859 | $134,200 |
Find assessor info on the county website
Neighborhood: Riveridge
Nearby homes
- $730,0003 bd3 ba2k sqft1910 SE 131st Ave, Vancouver, WA 98683Sold
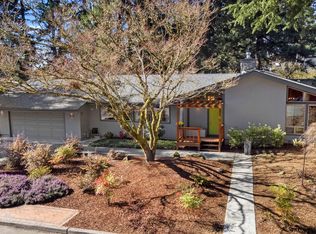
- $617,0004 bd2 ba2k sqft1917 SE 131st Ave, Vancouver, WA 98683Sold
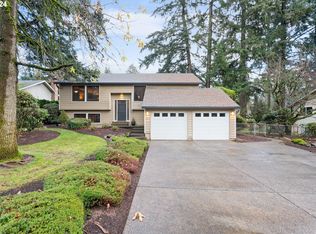
- $570,0003 bd3 ba2.3k sqft1908 SE 132nd Ct, Vancouver, WA 98683Sold
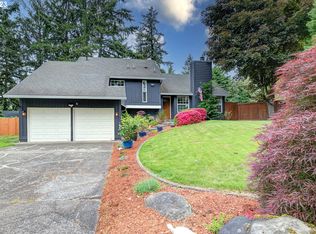
- $839,0005 bd4 ba3.9k sqft2014 SE 130th Ave, Vancouver, WA 98683Sold
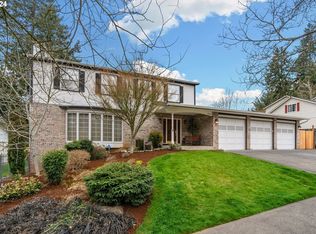
- $698,0003 bd3 ba2.2k sqft2105 SE 130th Ave, Vancouver, WA 98683Sold
- $569,0004 bd3 ba2k sqft2113 SE 131st Ave, Vancouver, WA 98683Sold
- $790,0004 bd3 ba2.2k sqft2116 SE 131st Ave, Vancouver, WA 98683Sold
- $642,0004 bd2 ba2k sqft12713 SE 18th St, Vancouver, WA 98683Sold
Nearby schools
GreatSchools rating
- 5/10Riverview Elementary SchoolGrades: K-5Distance: 0.1 mi
- 4/10Wyeast Middle SchoolGrades: 6-8Distance: 0.5 mi
- 6/10Mountain View High SchoolGrades: 9-12Distance: 1 mi
Schools provided by the listing agent
- Elementary: Riverview Elem
- Middle: Wyeast Mid
- High: Mtn View High
Source: NWMLS as distributed by MLS GRID. This data may not be complete. We recommend contacting the local school district to confirm school assignments for this home.
Get a cash offer in 3 minutes
Find out how much your home could sell for in as little as 3 minutes with a no-obligation cash offer.
Estimated market value
$543,700
Get a cash offer in 3 minutes
Find out how much your home could sell for in as little as 3 minutes with a no-obligation cash offer.
Estimated market value
$543,700
- Washington
- Clark County
- Vancouver
- 98683
- Riveridge
- 1924 SE 131st Avenue
Nearby cities
Nearby neighborhoods
Nearby zip codes
Other Vancouver Topics
