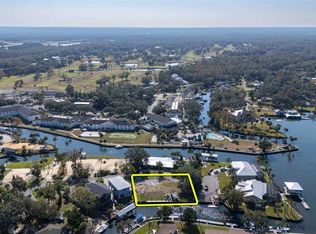
Now available in the heart of Crystal River, Florida—an exceptional gulf-access vacant lot offering everything needed for a dream waterfront build. This rare property includes a dedicated boat slip and a 20,000 lb. boat lift installed in 2026, giving future owners immediate and effortless access to the Gulf. Positioned in a highly desirable location known for world-class boating, fishing, scalloping, and manatee-filled springs, this lot provides the ideal foundation for a custom coastal home. With generous space to design your vision, you can create the perfect retreat with outdoor living areas, and direct water access right from your backyard. The deck becomes the perfect room of the house because you start your day on the lower deck and watch spectacular sunsets on the upper deck above the cut-in boat slip. Celebrate Independence Day fireworks right from the comfort of your own observation deck. Golf cart friendly city streets connect you to your choice of restaurants and entertainment from Plantation resort to Citrus Ave shops and a variety of annual festivals. Whether you’re an investor seeking a high-value waterfront opportunity or a buyer ready to build a luxury residence, this property delivers exceptional potential and unmatched lifestyle benefits.
Lot/land
$749,000
1924 SE 3rd Ct, Crystal River, FL 34429
--beds
--baths
0.33Acres
Unimproved Land
Built in ----
0.33 Acres Lot
$-- Zestimate®
$--/sqft
$-- HOA
What's special
Exceptional gulf-access vacant lotGenerous spaceDedicated boat slip
- 2 days
- 55
- 2
Likely to sell faster than
Zillow last checked:
Listing updated:
Listed by:
Evan Soule 352-464-4563,
RE/MAX Realty One
Source: Realtors Association of Citrus County,MLS#: 858690 Originating MLS: Realtors Association of Citrus County
Originating MLS: Realtors Association of Citrus CountyFacts & features
Interior
Video & virtual tour
Property
Features
- Patio & porch: Deck
- Has view: Yes
- View description: River
- Has water view: Yes
- Water view: River
- Waterfront features: Boat Dock/Slip, Gulf Access, River Access, Seawall, Water Access, Canal Access, Waterfront
- Frontage type: Canal,Waterfront
Lot
- Size: 0.33 Acres
- Features: Cleared, Cul-De-Sac, Flat, Trees
Details
- Parcel number: 1093112
- Zoning: RW
- Special conditions: Standard
Utilities & green energy
- Sewer: Public Sewer
- Water: Public
- Utilities for property: High Speed Internet Available
Community & HOA
Community
- Features: Park, Airport/Runway, Shopping
- Subdivision: Village of Picardy
HOA
- Has HOA: No
Location
- Region: Crystal River
Financial & listing details
- Tax assessed value: $346,120
- Annual tax amount: $7,213
- Date on market: 10/19/2026
- Cumulative days on market: 7 days
- Listing terms: Cash,Conventional
- Road surface type: Paved
Estimated market value
Not available
Estimated sales range
Not available
Not available
Price history
| Date | Event | Price |
|---|---|---|
| 10/19/2026 | Listed for sale | $749,000-50% |
Source:  Realtors Association of Citrus County #858690 Report a problem Realtors Association of Citrus County #858690 Report a problem | ||
| 5/23/2026 | Listing removed | $1,499,000 |
Source: Realtors Association of Citrus County #850227 Report a problem | ||
| 12/2/2025 | Listed for sale | $1,499,000+42.8% |
Source: Realtors Association of Citrus County #850227 Report a problem | ||
| 7/17/2024 | Sold | $1,050,000-4.5% |
Source: Realtors Association of Citrus County #832907 Report a problem | ||
| 6/15/2024 | Pending sale | $1,100,000 |
Source: Realtors Association of Citrus County #832907 Report a problem | ||
| 4/19/2024 | Listed for sale | $1,100,000+58.3% |
Source: Realtors Association of Citrus County #832907 Report a problem | ||
| 10/22/2019 | Listing removed | $695,000 |
Source: ERA Suncoast Realty - CR #782538 Report a problem | ||
| 4/24/2019 | Listed for sale | $695,000+74.2% |
Source: ERA Suncoast Realty - CR #782538 Report a problem | ||
| 9/17/2007 | Sold | $399,000+14% |
Source: Public Record Report a problem | ||
| 1/30/2004 | Sold | $350,000 |
Source: Public Record Report a problem | ||
Public tax history
| Year | Property taxes | Tax assessment |
|---|---|---|
| 2025 | $7,214 +22.3% | $346,120 +6% |
| 2024 | $5,900 +2.7% | $326,640 +3% |
| 2023 | $5,742 +6.2% | $317,126 +3% |
| 2022 | $5,409 -32.2% | $307,889 -21.1% |
| 2021 | $7,979 +20.6% | $390,240 +10% |
| 2020 | $6,616 +6.4% | $354,764 +8.4% |
| 2019 | $6,219 +12.7% | $327,139 +12.3% |
| 2018 | $5,518 | $291,399 +5.1% |
| 2017 | $5,518 +5.4% | $277,196 +11.7% |
| 2016 | $5,236 +8.9% | $248,155 +11.8% |
| 2015 | $4,806 +8.4% | $221,980 +7.1% |
| 2014 | $4,434 -0.8% | $207,270 -6.1% |
| 2013 | $4,471 +4% | $220,770 -3.8% |
| 2012 | $4,299 -1.5% | $229,416 -1% |
| 2011 | $4,364 -9.4% | $231,755 -9.5% |
| 2010 | $4,815 -18.2% | $256,214 -15% |
| 2009 | $5,885 -17.5% | $301,321 -18% |
| 2008 | $7,135 -2.8% | $367,256 -2.4% |
| 2007 | $7,341 -13.7% | $376,300 -5.4% |
| 2006 | $8,508 +13.3% | $397,600 +22.2% |
| 2005 | $7,509 +182.5% | $325,500 +138.8% |
| 2004 | $2,658 +4% | $136,300 +1.9% |
| 2003 | $2,555 +1.7% | $133,800 +2.4% |
| 2002 | $2,513 +5.5% | $130,700 +4.6% |
| 2000 | $2,382 | $125,000 |
Find assessor info on the county website
Monthly payment
Climate risks
Neighborhood: 34429
Nearby schools
Schools provided by the listing agent
- Elementary: Crystal River Primary
- Middle: Crystal River Middle
- High: Crystal River High
Source: Realtors Association of Citrus County. This data may not be complete. We recommend contacting the local school district to confirm school assignments for this home.

Similar homes
- $629,0000.35 acres731 SE 1st Ct, Crystal River, FL 34429Lot/Land
 MLS ID #854342, Amanda Lamb, Plantation Realty, Inc.. Realtors Association of Citrus County
 - $599,0000.34 acres11889 W Coquina Ct, Crystal River, FL 34429Lot/Land
 MLS ID #853665, Kerry Rosselet, Century 21 J.W.Morton R.E.. Realtors Association of Citrus County
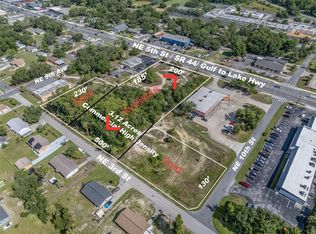
 - $699,0000.46 acres950 NE 5TH STREET LOT 358, CRYSTAL RIVER, FL 34429Lot/Land
 MLS ID #TB8514246, Sarita Harty, COMPASS FLORIDA LLC. Stellar MLS
 - $500,0000.78 acres0 Citrus Ave, Crystal River, FL 34429Lot/Land
 MLS ID #857572, Kathleen Tolle, Century 21 Nature Coast. Realtors Association of Citrus County
 - $849,0000.26 acres2607 N SENECA POINT LOT 6, CRYSTAL RIVER, FL 34429Lot/LandMLS ID #GC533738, Laura Lytle, RIDE HOME REALTY, LLC. Stellar MLS
- $400,0000.81 acres11999 W BAYSHORE DRIVE LOT 126A, CRYSTAL RIVER, FL 34429Lot/LandMLS ID #OM729176, David Ivory, REMAX REALTY ONE. Stellar MLS
- $979,0002.8 acres11441 W BROWN PELICAN PATH LOT 1, CRYSTAL RIVER, FL 34429Lot/LandMLS ID #GC541671, Chad Austin, BHGRE THOMAS GROUP. Stellar MLS
