Skip main navigation
Closed
  • $425,000

    1924 SW 17th Pl, Cape Coral, FL 33991

    4beds
    2,333sqft
    Single Family Residence
    Built in 2001
    10,672 Square Feet Lot
    $421,400 Zestimate®
    $182/sqft
    $3,094 Estimated rent

    Home value

    $421,400

    $375,000 - $472,000

    $3,094/mo

    Zestimate® history
    Loading
    Loading...

    Owner options

    List your home for rent

    $3,094/mo

    Rent Zestimate®

    Find your next renter with Zillow Rental Manager. Plus, with online applications, you can quickly screen prospective tenants – for free.

    Learn more

    $3,094/mo

    Rent Zestimate®

    Refinance and save

    $2,795/mo

    Est. payment

    Refinancing to a lower rate could help reduce your monthly payments and save thousands over the life of the loan.

    See today's rates

    $2,795/mo

    Est. payment

    Explore your selling options

    Work with a Zillow partner agent

    Leverage their expertise and Zillow's premium Showcase listings to get your home seen by more buyers.

    Get started

    List with your own agent

    Get your home in front of millions of buyers by listing it on Zillow.

    Learn how to do it

    Sell it yourself

    Take full control of how buyers see your home on Zillow by listing For Sale by Owner (FSBO).

    List your home

    What's special

    Commercial-grade stove ventPrimary suite tray ceilingsVolume ceilingsInsulated hurricane-rated garage doorCustom california closet organizersStainless steel appliancesUpgraded high baseboards
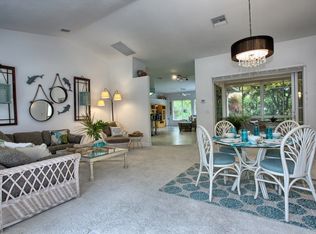
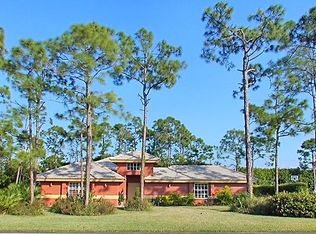
    This 4 bedroom, 3 bath 2,333 sqft of thoughtfully designed living space with a 3 car garage with work space. The freshly painted driveway and garage floor create a polished first impression, beautiful paver walkway leading to a screened front entry that enhances curb appeal and functionality. Home opens to a spacious open-concept filled with abundant natural light. Volume ceilings, upgraded high baseboards, and a split-bedroom floor plan create a balance of openness and privacy, while a formal dining area provides flexibility for entertaining or everyday living. The living space flows seamlessly, where large pocketing sliders open to the lanai, extending the indoor-outdoor living experience.A wet bar with a built-in refrigerator, ambient halo lighting, and volume ceilings in the main living area further enhance the home’s entertaining appeal. The kitchen is designed for both performance and style, featuring custom high-end cabinetry with interior lighting, soft-close drawers, pull-out shelving, and decorative backsplash details. Stainless steel appliances, a commercial-grade stove vent, and a custom-designed island offering ample prep areas, breakfast bar seating, a built-in microwave, dual sinks, and a concealed dishwasher integrated into the cabinetry. Whole-home filtration system and a 5 stage drinking water system. The primary suite tray ceilings, custom California Closet organizers, and double-door access to the lanai. Master has dual vanities and a soaking Jacuzzi tub. A second primary suite offers exceptional flexibility, complete with its own private bathroom, walk-in closet, and separate lanai access, making it ideal for guests or multigenerational living. The 3rd bedroom includes a walk-in closet with attic access, & 3rd bathroom features a tub/shower combo. Outdoor living is a standout feature, with an extended paver lanai that is fully screened and designed with retractable screens for an open, airy feel. The lanai is finished with a stainless wood tongue-and-groove ceiling and offers ample space for entertaining or relaxing.The 3 car garage is equally impressive, featuring an insulated hurricane-rated garage door, additional workshop space with dedicated power and quad outlets, and two 220-volt outlets suitable for RVs or specialty equipment. Generator switch direct wired into electric panel. A pull-down ladder provides access to a partially floored and insulated attic, with blown-in insulation for energy efficiency. The home also includes a generator transfer switch and plug wired directly to the electrical panel, a new hot water heater, and modern Manabloc PEX plumbing technology. A paver walkway around the home, leading to a garden storage shed.Hurricane protection is in place throughout the home, with impact-rated windows and doors, excluding the living room sliders, and hurricane shutters provided for the primary bedroom window.

    Zillow last checked:

    Listing updated:

    Listed by:

    Lisa Jackson 716-465-1602,

    Century 21 Selling Paradise

    Bought with:

    Brian Nahas, 258030171

    Century 21 Selling Paradise

    Source: Florida Gulf Coast MLS,MLS#: 2026005306MLS LogoOriginating MLS: Florida Gulf Coast

    Facts & features

    Interior

    Bedrooms & bathrooms
    • Bedrooms: 4
    • Bathrooms: 3
    • Full bathrooms: 3
    Rooms
    • Room types: Screened Porch
    Heating
    • Central, Electric
    Cooling
    • Central Air, Ceiling Fan(s), Electric
    Appliances
    • Included: Dishwasher, Electric Cooktop, Freezer, Disposal, Microwave, Refrigerator, Self Cleaning Oven, Wine Cooler, Water Purifier
    • Laundry: Washer Hookup, Dryer Hookup, Inside
    Features
    • Breakfast Bar, Bathtub, Tray Ceiling(s), Closet Cabinetry, Separate/Formal Dining Room, Dual Sinks, Eat-in Kitchen, French Door(s)/Atrium Door(s), High Ceilings, Jetted Tub, Kitchen Island, Pantry, Separate Shower, Split Bedrooms, Screened Porch
    • Flooring: Tile
    • Doors: French Doors
    • Windows: Single Hung, Impact Glass
    Interior area
    • Total structure area: 3,152
    • Total interior livable area: 2,333 sqft

    Property

    Parking
    • Total spaces: 3
    • Parking features: Attached, Garage, Garage Door Opener
    • Attached garage spaces: 3
    Features
    • Stories: 1
    • Patio & porch: Lanai, Porch, Screened
    • Exterior features: Fence, Sprinkler/Irrigation, Storage
    • Has view: Yes
    • View description: Landscaped
    • Waterfront features: None
    Lot
    • Size: 10,672 Square Feet
    • Dimensions: 80 x 125 x 80 x 125
    • Features: Rectangular Lot, Sprinklers Automatic
    Details
    • Parcel number: 284423C204840.0270
    • Lease amount: $0
    • Zoning description: R1

    Construction

    Type & style
    • Home type: SingleFamily
    • Architectural style: Ranch,One Story
    • Property subtype: Single Family Residence
    Materials
    • Block, Concrete, Stucco
    • Roof: Shingle
    Condition
    • Resale
    • Year built: 2001

    Utilities & green energy

    • Sewer: Assessment Paid, Public Sewer
    • Water: Assessment Unpaid, Public
    • Utilities for property: Cable Available

    Community & HOA

    Community
    • Features: Non-Gated
    • Security: Security System Owned, Fenced, Security System, Smoke Detector(s)
    • Condo and coop fee: $0
    • Membership fee: $0
    • Subdivision: CAPE CORAL
    HOA
    • Has HOA: No
    • Amenities included: None
    • Services included: None
    Location
    • Region: Cape Coral

    Financial & listing details

    • Price per square foot: $182/sqft
    • Tax assessed value: $370,067
    • Annual tax amount: $3,185
    • Date on market: 1/30/2026
    • Cumulative days on market: 38 days
    • Listing terms: All Financing Considered,Cash,FHA,VA Loan
    • Ownership: Single Family
    • Contingency: Financing
    • Road surface type: Paved

    Price history

    DateEventPrice
    3/9/2026Sold$425,000$182/sqft
    Source: Florida Gulf Coast MLS #2026005306 Report a problem
    2/4/2026Pending sale$425,000$182/sqft
    Source: Florida Gulf Coast MLS #2026005306 Report a problem
    1/30/2026Listed for sale$425,000+183.3%$182/sqft
    Source: Florida Gulf Coast MLS #2026005306 Report a problem
    6/18/2010Sold$150,000+5.3%$64/sqft
    Source: Public Record Report a problem
    4/25/2010Price change$142,500$61/sqft
    Source: foreclosure.com Report a problem
    2/10/2010Listed for sale--
    Source: foreclosure.com Report a problem

    Public tax history

    YearProperty taxesTax assessment
    2025$3,186 +6.9%$135,201 +2.9%
    2024$2,980 +4.1%$131,391 +3%
    2023$2,864 +7.6%$127,564 +3%
    2022$2,661 +1.2%$123,849
    2021$2,629 +0.1%--
    2020$2,626 -22.8%$118,582 -47%
    2019$3,400 $223,671 +96.6%
    2018$3,400 +1.2%$113,755 +2.1%
    2017$3,360 +1%$111,415 -42.5%
    2016$3,327 +2.2%$193,676 +29.5%
    2015$3,256 +1%$149,591 +1.2%
    2014$3,224 +2.5%$147,814 +20.5%
    2013$3,146 +109.1%$122,704 +1.5%
    2012$1,504 +2.3%$120,907 +15.3%
    2011$1,470 -43.1%$104,886 -2.6%
    2010$2,584 -16.2%$107,637 -19.2%
    2009$3,084 +8.9%$133,260 -47.2%
    2008$2,831 -6.2%$252,600 -9.6%
    2007$3,019 -0.6%$279,400 +0.7%
    2006$3,038 -6.2%$277,330 +56.4%
    2004$3,240 -2.4%$177,340 +5.9%
    2003$3,319 +0.1%$167,390 +3.9%
    2002$3,316 $161,090 +5342.2%
    2000-- $2,960
    Find assessor info on the county website

    Neighborhood: 33991

    Nearby schools

    GreatSchools rating
    Get pre-qualified for a loan
    At Zillow Home Loans, we can pre-qualify you in as little as 5 minutes with no impact to your credit score.

    An equal housing lender. NMLS #10287.

    Sell for more on Zillow
    Get a Zillow Showcase℠ listing at no additional cost and you could sell for .
    $421,400
    2% more
    +$8,428
    With Zillow Showcase(estimated)
    $429,828