DR Horton beauty located in the highly sought after Woodcreek West Village. This one-neighbor home backs to a green-belt offering ideal privacy and a view of nature. Home is being offered for only the second time in its history and has been lovingly cared for and updated with designer features throughout the years. You'll fall in love with the functional and open concept flow, where each room seamlessly transitions into the next. The spacious formal living and dining combo showcase vaulted ceilings, a custom built-in bookshelf with rolling ladder and a stylish accent wall. Step into the kitchen featuring a new beautiful butcher block island, stainless-steel appliances, an abundance of honey oak cabinetry and ample space for a dining table. The inviting family room is open to the kitchen and features yet another airy vaulted ceiling and a cozy gas, log fireplace. There is one bedroom and full bath on the main floor, ideal for guests or an office. The laundry room sits behind a sliding barn door and offers great storage. The main floor showcases easy to care for luxury vinyl plank flooring throughout. As you head upstairs, you'll discover the primary bedroom with an ensuite behind a sliding barn door. The primary bedroom overlooks the rear yard and has green-belt views. There are two additional spacious bedrooms and a third full bath on the second floor. The entertainer's backyard is complete with an oversized aluminum covered patio with dual ceiling fans, a built-in fireplace and a large side yard with double gates, ideal for boat or RV storage. The attached three garage is complete with ample built-in cabinetry and metal overhead garage storage. Exterior of home was painted within the last year. No HOA and extremely low Mello Roos bonds. Located near top-rated schools, parks, dining and shopping. Don't miss your chance to be the new owners of this remarkable home.
Closed
$726,000
1924 Saint Patrick Way, Roseville, CA 95747
4beds
2,356sqft
Single Family Residence
Built in 2004
6,085 Square Feet Lot
$726,400 Zestimate®
$308/sqft
$3,104 Estimated rent
Home value
$726,400
$676,000 - $777,000
$3,104/mo
Zestimate® history
Owner options
List your home for rent
$3,104/mo
Rent Zestimate®
Find your next renter with Zillow Rental Manager. Plus, with online applications, you can quickly screen prospective tenants – for free.
$3,104/mo
Rent Zestimate®
Refinance and save
$4,590/mo
Est. payment
Refinancing to a lower rate could help reduce your monthly payments and save thousands over the life of the loan.
$4,590/mo
Est. payment
Explore your selling options
Work with a Zillow partner agent
Leverage their expertise and Zillow's premium Showcase listings to get your home seen by more buyers.
Get startedList with your own agent
Get your home in front of millions of buyers by listing it on Zillow.
Learn how to do itSell it yourself
Take full control of how buyers see your home on Zillow by listing For Sale by Owner (FSBO).
List your homeWhat's special
View of natureMetal overhead garage storageCozy gas log fireplaceAiry vaulted ceilingStainless-steel appliancesStylish accent wallVaulted ceilings
Zillow last checked:
Listing updated:
Listed by:
Lindsay Platzer-Moore DRE #01436062 916-626-1749,
eXp Realty of California Inc.
Bought with:
Kristina Gold, DRE #02122372
Keller Williams Realty
Source: MetroList Services of CA,MLS#: 226056355Originating MLS: MetroList Services, Inc.
Facts & features
Interior
Bedrooms & bathrooms
- Bedrooms: 4
- Bathrooms: 3
- Full bathrooms: 3
Rooms
- Room types: Master Bathroom, Master Bedroom, Possible Guest, Family Room, Kitchen, Laundry, Living Room
Primary bedroom
- Features: Walk-In Closet
Primary bathroom
- Features: Shower Stall(s), Double Vanity, Tile, Tub, Window
Dining room
- Features: Bar, Space in Kitchen, Formal Area
Kitchen
- Features: Breakfast Area, Butcher Block Counters, Pantry Closet, Kitchen Island, Kitchen/Family Combo, Tile Counters
Heating
- Central
Cooling
- Ceiling Fan(s), Central Air, Whole House Fan
Appliances
- Included: Gas Cooktop, Dishwasher, Disposal, Microwave, Double Oven
- Laundry: Laundry Room, Cabinets, Ground Floor, Inside Room
Features
- Flooring: Carpet, Tile, Luxury Vinyl Plank
- Number of fireplaces: 1
- Fireplace features: Family Room, Gas Log
Interior area
- Total interior livable area: 2,356 sqft
Property
Parking
- Total spaces: 3
- Parking features: Attached, Boat, RV Access/Parking, RV Storage, Garage Faces Front
- Attached garage spaces: 3
Features
- Fencing: Wood
Lot
- Size: 6,085 Square Feet
- Features: Auto Sprinkler F&R, Curb(s)/Gutter(s), Shape Regular, Greenbelt, Landscape Back, Landscape Front
Details
- Additional structures: RV/Boat Storage
- Zoning description: R1
- Special conditions: Other
Construction
Type & style
- Home type: SingleFamily
- Architectural style: Contemporary
- Property subtype: Single Family Residence
Materials
- Stucco, Frame
- Foundation: Slab
- Roof: Tile
Condition
- Year built: 2004
Details
- Builder name: DR Horton
Utilities & green energy
- Sewer: Public Sewer
- Water: Public
- Utilities for property: Public
Community & HOA
Location
- Region: Roseville
Financial & listing details
- Price per square foot: $308/sqft
- Price range: $726K - $726K
- Date on market: 5/20/2026
- Road surface type: Paved
Price history
| Date | Event | Price |
|---|---|---|
| 6/24/2026 | Sold | $726,000-2.8%$308/sqft |
Source: MetroList Services of CA #226056355 Report a problem | ||
| 5/27/2026 | Pending sale | $747,000$317/sqft |
Source: MetroList Services of CA #226056355 Report a problem | ||
| 5/20/2026 | Listed for sale | $747,000+62.4%$317/sqft |
Source: MetroList Services of CA #226056355 Report a problem | ||
| 6/23/2017 | Sold | $460,000$195/sqft |
Source: MetroList Services of CA #17026854 Report a problem | ||
Public tax history
Tax history is unavailable.
Neighborhood: Junction West
Nearby homes
- $726,0004 bd3 ba2.3k sqft1924 Saint Patrick Ln, Roseville, CA 95747Sold
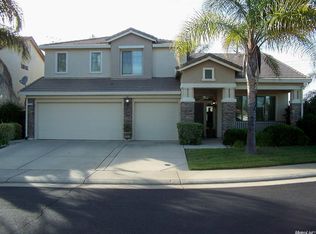
- $713,7005 bd3 ba2.6k sqft1932 Saint Patrick Ln, Roseville, CA 95747Off Market

- $709,3005 bd3 ba2.6k sqft1932 Saint Patrick Way, Roseville, CA 95747Off Market
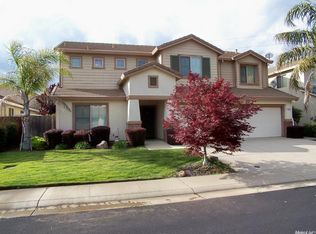
- $683,4004 bd3 ba2k sqft1940 Saint Patrick Ln, Roseville, CA 95747Off Market
- $712,4004 bd3 ba2.5k sqft1925 Saint Patrick Ln, Roseville, CA 95747Off Market
- $812,5005 bd3 ba2.6k sqft1908 Saint Anthony Ln, Roseville, CA 95747Sold
- $722,2004 bd3 ba2.7k sqft1933 Saint Patrick Ln, Roseville, CA 95747Off Market
- $732,8004 bd3 ba2.7k sqft1933 Saint Patrick Way, Roseville, CA 95747Off Market
Nearby schools
GreatSchools rating
- 8/10Coyote Ridge Elementary SchoolGrades: K-5Distance: 0.3 mi
- 6/10Silverado Middle SchoolGrades: 6-8Distance: 1.4 mi
- 9/10Woodcreek High SchoolGrades: 9-12Distance: 1.1 mi
Get a cash offer in 3 minutes
Find out how much your home could sell for in as little as 3 minutes with a no-obligation cash offer.
Estimated market value
$726,400
Get a cash offer in 3 minutes
Find out how much your home could sell for in as little as 3 minutes with a no-obligation cash offer.
Estimated market value
$726,400
- California
- Placer County
- Roseville
- 95747
- Junction West
- 1924 Saint Patrick Way
Nearby cities
Nearby neighborhoods
Nearby zip codes
Other Roseville Topics
