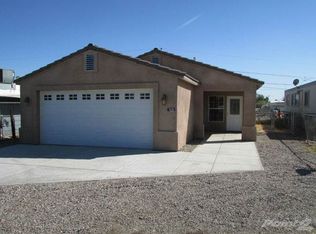
Charming Modern Farmhouse Retreat: Fully Remodeled 4-Bedroom Manufactured Home; Welcome to your dream home! This stunning, fully remodeled manufactured home offers a perfect blend of modern elegance and farmhouse charm, boasting an impressive 1,344 square feet of thoughtfully designed living space. With 4 spacious bedrooms and 2 beautifully appointed bathrooms, this residence is ideal for families seeking comfort and style. Step inside to discover an inviting open split floor plan that seamlessly connects the living areas, creating a warm and welcoming atmosphere. The heart of the home is undoubtedly the stylish kitchen, featuring a generous island with a breakfast bar perfect for casual dining or entertaining guests. Equipped with a convenient mini fridge and an expansive pantry, this kitchen caters to all your culinary needs while maintaining an aesthetic appeal that embodies modern farmhouse design. Natural light floods through low-e windows, enhancing the beauty of the vinyl flooring that flows effortlessly throughout the home. Each bedroom is designed with comfort in mind, complete with walk-in closets that provide ample storage space. The master suite features elegant barn doors that add character while leading you into your private retreat. The bathrooms are equally impressive with LED mirrors providing both functionality and a touch of luxury. Enjoy the convenience of an inside laundry room equipped with mini splits for climate control ensuring year-round comfort in every corner of your new abode. Outside, you'll appreciate the newly poured concrete driveway leading up to your charming escape. The home also features a brand-new roof for added peace of mind. This property perfectly balances indoor elegance with outdoor practicality, making it not just a house but a true home. Whether you're looking for family-friendly spaces or serene retreats after long days, this property has it all!
Closed
Zillow last checked:
Listing updated:
Bought with:
Jennifer Bettencourt, SA699524000
Realty One Group Mountain Desert
Source: Momentum MLS,MLS#: 029185 Originating MLS: Western AZ Regional Real Estate Data Exchange
Originating MLS: Western AZ Regional Real Estate Data ExchangePrice history
| Date | Event | Price |
|---|---|---|
| 10/29/2025 | Sold | $225,000$167/sqft |
Source:  Momentum MLS #029185 Report a problem Momentum MLS #029185 Report a problem | ||
| 10/8/2025 | Pending sale | $225,000$167/sqft |
Source: Momentum MLS #029185 Report a problem | ||
| 9/18/2025 | Price change | $225,000-1.1%$167/sqft |
Source: Momentum MLS #029185 Report a problem | ||
| 8/26/2025 | Price change | $227,500-1.1%$169/sqft |
Source: Momentum MLS #029185 Report a problem | ||
| 7/25/2025 | Price change | $230,000-2.1%$171/sqft |
Source: Momentum MLS #029185 Report a problem | ||
| 5/13/2025 | Listed for sale | $235,000+193.8%$175/sqft |
Source: Momentum MLS #029185 Report a problem | ||
| 1/31/2025 | Sold | $80,000-10.1%$60/sqft |
Source: Momentum MLS #023521 Report a problem | ||
| 1/17/2025 | Pending sale | $89,000$66/sqft |
Source: Momentum MLS #023521 Report a problem | ||
| 1/13/2025 | Listed for sale | $89,000+196.7%$66/sqft |
Source: Momentum MLS #023521 Report a problem | ||
| 11/8/2024 | Sold | $30,000-73.5%$22/sqft |
Source: Public Record Report a problem | ||
| 5/16/2008 | Listing removed | $113,000$84/sqft |
Source: Keller Williams Realty #807968 Report a problem | ||
| 4/5/2008 | Listed for sale | $113,000$84/sqft |
Source: Keller Williams Realty #807968 Report a problem | ||
Nearby homes
- $17,141-- bd-- ba-- sqft1926 Sea Breeze Ln, Bullhead City, AZ 86442Off Market
- $239,5003 bd2 ba1.2k sqft1920 Sea Breeze Ln, Bullhead City, AZ 86442Off Market
- $135,5004,356 sqft1933 Surf And Sand Dr, Bullhead City, AZ 86442Off Market
- $60,154-- bd-- ba720 sqft1930 Sea Breeze Ln, Bullhead City, AZ 86442Off Market
Sell for more on Zillow
Get a Zillow Showcase℠ listing at no additional cost and you could sell for .
$222,000
2% more
+$4,440
With Zillow Showcase(estimated)
$226,440
