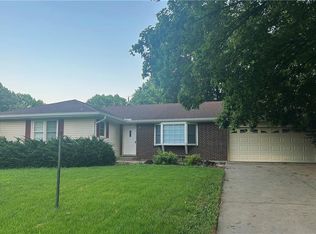
Welcome to this beautifully maintained 3-bedroom, 1.5-bath home! Step inside to discover fresh interior paint and updated flooring in the kitchen, adding a bright and contemporary feel. The fully finished and updated basement provides additional living space, ideal for a family room, home office, or entertainment area. Outdoor enthusiasts will appreciate the large deck, perfect for gatherings or relaxing evenings, overlooking a spacious yard with plenty of room to play or garden. The 16'x12' storage shed offers ample space for tools, equipment, or hobbies. With maintenance-free siding, you’ll enjoy effortless upkeep and peace of mind. Great location close to downtown Leavenworth, highways and Fort Leavenworth! This home is move-in ready and waiting for you to make it your own! Schedule your showing today and envision the possibilities.
Sold
Price Unknown
1924 Shawnee St, Leavenworth, KS 66048
3beds
1,634sqft
Single Family Residence
Built in 1966
0.27 Acres Lot
$268,400 Zestimate®
$--/sqft
$2,126 Estimated rent
Home value
$268,400
$225,000 - $322,000
$2,126/mo
Zestimate® history
Owner options
List your home for rent
$2,126/mo
Rent Zestimate®
Find your next renter with Zillow Rental Manager. Plus, with online applications, you can quickly screen prospective tenants – for free.
$2,126/mo
Rent Zestimate®
Refinance and save
Refinancing to a lower rate could help reduce your monthly payments and save thousands over the life of the loan.
Explore your selling options
Work with a Zillow partner agent
Leverage their expertise and Zillow's premium Showcase listings to get your home seen by more buyers.
Get startedList with your own agent
Get your home in front of millions of buyers by listing it on Zillow.
Learn how to do itSell it yourself
Take full control of how buyers see your home on Zillow by listing For Sale by Owner (FSBO).
List your homeWhat's special
Updated flooringLarge deckFresh interior paintSpacious yard
Zillow last checked:
Listing updated:
Listed by:
Shayla Hoffmann 816-520-8827,
BG & Associates LLC
Bought with:
Danielle Thompson, SP00238013
BG & Associates LLC
Source: Heartland MLS as distributed by MLS GRID,MLS#: 2521417
Facts & features
Interior
Bedrooms & bathrooms
- Bedrooms: 3
- Bathrooms: 2
- Full bathrooms: 1
- 1/2 bathrooms: 1
Primary bedroom
- Features: All Carpet, Carpet, Ceiling Fan(s)
- Level: Upper
- Area: 143 Square Feet
- Dimensions: 14 x 12
Bedroom 2
- Features: Carpet, Ceiling Fan(s)
- Level: Upper
- Length: 13
Bedroom 3
- Features: Carpet, Ceiling Fan(s)
- Level: Upper
- Area: 100 Square Feet
- Dimensions: 10 x 10
Bathroom 1
- Features: Ceiling Fan(s), Double Vanity
- Level: Upper
Family room
- Features: All Carpet
- Level: Lower
- Area: 484 Square Feet
- Dimensions: 22 x 12
Half bath
- Level: Lower
Kitchen
- Features: Kitchen Island, Wood Floor
- Level: Main
- Area: 121 Square Feet
- Dimensions: 11 x 19
Living room
- Level: Main
- Area: 220 Square Feet
- Dimensions: 12 x 18
Heating
- Forced Air
Cooling
- Electric
Appliances
- Included: Dishwasher, Disposal, Exhaust Fan, Built-In Electric Oven, Washer
- Laundry: Lower Level
Features
- Ceiling Fan(s), Kitchen Island, Pantry
- Flooring: Carpet, Laminate, Luxury Vinyl
- Doors: Storm Door(s)
- Windows: Thermal Windows
- Basement: Concrete,Finished,Radon Mitigation System,Sump Pump,Walk-Out Access
- Has fireplace: No
Interior area
- Total structure area: 1,634
- Total interior livable area: 1,634 sqft
- Finished area above ground: 1,154
- Finished area below ground: 480
Property
Parking
- Total spaces: 2
- Parking features: Attached, Garage Door Opener, Garage Faces Front
- Attached garage spaces: 2
Features
- Patio & porch: Deck, Patio
- Fencing: Metal
Lot
- Size: 0.27 Acres
- Dimensions: 86 x 135
- Features: City Lot
Details
- Additional structures: Shed(s)
- Parcel number: 06699
Construction
Type & style
- Home type: SingleFamily
- Architectural style: Traditional
- Property subtype: Single Family Residence
Materials
- Brick Trim, Metal Siding
- Roof: Composition
Condition
- Year built: 1966
Utilities & green energy
- Sewer: Public Sewer
- Water: Public
Community & HOA
Community
- Subdivision: Other
HOA
- Has HOA: No
Location
- Region: Leavenworth
Financial & listing details
- Tax assessed value: $242,710
- Annual tax amount: $3,208
- Date on market: 12/4/2024
- Listing terms: Cash,Conventional,FHA,VA Loan
- Ownership: Private
- Road surface type: Paved
Price history
| Date | Event | Price |
|---|---|---|
| 1/3/2025 | Sold | -- |
Source:  Heartland MLS as distributed by MLS GRID #2521417 Report a problem Heartland MLS as distributed by MLS GRID #2521417 Report a problem | ||
| 12/5/2024 | Pending sale | $245,000$150/sqft |
Source: Heartland MLS as distributed by MLS GRID #2521417 Report a problem | ||
| 12/4/2024 | Listed for sale | $245,000+72.7%$150/sqft |
Source: Heartland MLS as distributed by MLS GRID #2521417 Report a problem | ||
| 11/4/2016 | Sold | -- |
Source: Heartland MLS as distributed by MLS GRID #2008033 Report a problem | ||
| 8/22/2016 | Listed for sale | $141,900+3.2%$87/sqft |
Source: Realty Executives of KC #2008033 Report a problem | ||
| 1/15/2015 | Sold | -- |
Source: Heartland MLS as distributed by MLS GRID #1913111 Report a problem | ||
| 11/18/2014 | Listed for sale | $137,500+5.8%$84/sqft |
Source: REALTY EXECUTIVES of Kansas City #1913111 Report a problem | ||
| 8/31/2009 | Listing removed | $130,000$80/sqft |
Source: Coldwell Banker Reilly & Sons #1611702 Report a problem | ||
| 6/22/2009 | Price change | $130,000-3.7%$80/sqft |
Source: Coldwell Banker Reilly & Sons #1611702 Report a problem | ||
| 5/17/2009 | Listed for sale | $135,000$83/sqft |
Source: Coldwell Banker Reilly & Sons #1611702 Report a problem | ||
| 12/1/2005 | Sold | -- |
Source: Agent Provided Report a problem | ||
Public tax history
| Year | Property taxes | Tax assessment |
|---|---|---|
| 2025 | $3,326 +3.7% | $27,912 +1.9% |
| 2024 | $3,208 +0.6% | $27,379 +3% |
| 2023 | $3,190 +14.3% | $26,582 +15% |
| 2022 | $2,791 +8.1% | $23,115 +15.1% |
| 2021 | $2,582 +6.8% | $20,079 +7.7% |
| 2020 | $2,416 +5.5% | $18,641 +6.5% |
| 2019 | $2,290 +3.4% | $17,500 +4.3% |
| 2018 | $2,214 +4.6% | $16,778 +3.6% |
| 2017 | $2,116 +7.1% | $16,192 +7.1% |
| 2016 | $1,977 | $15,122 |
| 2015 | $1,977 +23.7% | $15,122 +21.8% |
| 2014 | $1,599 | $12,420 |
| 2013 | -- | $12,420 -8.5% |
| 2012 | -- | $13,567 |
| 2011 | -- | -- |
| 2010 | -- | $14,375 -2.2% |
| 2009 | -- | $14,697 -3.7% |
| 2008 | -- | $15,268 |
| 2007 | -- | $15,268 +2.1% |
| 2006 | -- | $14,950 +12.4% |
| 2005 | -- | $13,305 +8.9% |
| 2004 | -- | $12,213 |
| 2003 | -- | $12,213 +5.5% |
| 2002 | -- | $11,580 +15.1% |
| 2000 | -- | $10,062 |
Find assessor info on the county website
Neighborhood: 66048
Nearby homes
- $210,9003 bd1 ba1.1k sqft1920 Shawnee St, Leavenworth, KS 66048Off Market
- $235,0003 bd1 ba1.3k sqft1830 Shawnee St, Leavenworth, KS 66048For Sale

- $272,5004 bd2 ba1.6k sqft1928 Shawnee St, Leavenworth, KS 66048Off Market
- $--3 bd3 ba1.7k sqft1923 Seneca St, Leavenworth, KS 66048Sold
- $--1.99 AcresLot 2, 20th Street, Leavenworth, KS 66048Off Market
- $--3.6 Acres4 20th, Leavenworth, KS 66048Off Market
- $--3 bd3 ba2k sqft1919 Seneca St, Leavenworth, KS 66048Sold
- $--4 bd3 ba2k sqft1927 Seneca St, Leavenworth, KS 66048Sold
Nearby schools
GreatSchools rating
- 3/10David Brewer Elementary SchoolGrades: 1-4Distance: 0.4 mi
- 2/10Leavenworth Virtual SchoolGrades: K-8Distance: 2 mi
- 4/10Leavenworth Sr High SchoolGrades: 9-12Distance: 1.8 mi
Schools provided by the listing agent
- Elementary: David Brewer
- Middle: Richard Warren
- High: Leavenworth
Source: Heartland MLS as distributed by MLS GRID. This data may not be complete. We recommend contacting the local school district to confirm school assignments for this home.
Get a cash offer in 3 minutes
Find out how much your home could sell for in as little as 3 minutes with a no-obligation cash offer.
Estimated market value
$268,400
Get a cash offer in 3 minutes
Find out how much your home could sell for in as little as 3 minutes with a no-obligation cash offer.
Estimated market value
$268,400
- Kansas
- Leavenworth County
- Leavenworth
- 66048
- 1924 Shawnee St
Nearby cities
Nearby zip codes
Other Leavenworth Topics
