Skip main navigation
Sold for $548,550
  • $548,550

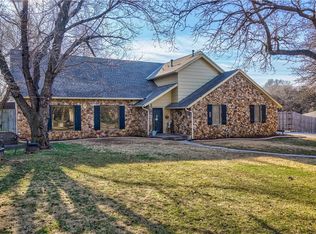
    1924 Skylark Ct, Edmond, OK 73034

    4beds
    3,638sqft
    Single Family Residence
    Built in 1975
    0.51 Acres Lot
    $560,100 Zestimate®
    $151/sqft
    $3,609 Estimated rent

    Home value

    $560,100

    $532,000 - $588,000

    $3,609/mo

    Zestimate® history
    Loading
    Loading...

    Owner options

    List your home for rent

    $3,609/mo

    Rent Zestimate®

    Find your next renter with Zillow Rental Manager. Plus, with online applications, you can quickly screen prospective tenants – for free.

    Learn more

    $3,609/mo

    Rent Zestimate®

    Refinance and save

    $3,709/mo

    Est. payment

    Refinancing to a lower rate could help reduce your monthly payments and save thousands over the life of the loan.

    See today's rates

    $3,709/mo

    Est. payment

    Explore your selling options

    Work with a Zillow partner agent

    Leverage their expertise and Zillow's premium Showcase listings to get your home seen by more buyers.

    Get started

    List with your own agent

    Get your home in front of millions of buyers by listing it on Zillow.

    Learn how to do it

    Sell it yourself

    Take full control of how buyers see your home on Zillow by listing For Sale by Owner (FSBO).

    List your home

    What's special

    Salt water poolJacuzzi hot tubCovered hot tub areaCloset ironing boardQuiet cul-de-sacTwo additional spacious bedroomsBeautiful sunroom
    Situated on a quiet cul-de-sac, on a beautiful treed lot, this home is the perfect family retreat. A circle drive wraps around to the two car garage at the back of the home with a large storage shed and play yard (separated from the pool by a fence). The beautiful backyard has a covered outdoor kitchen with a built in Bull gas grill, granite countertop, refrigerator and sink. The salt water pool includes a gas heater and has been replastered with new coping and tile. A separate porch leading from the master bedroom is a covered hot tub area with Jacuzzi hot tub and an easy g-lift cover. A water well supplies all the water for the pool, irrigation system and freeze proof outdoor faucets. The entry way opens into an expansive living room with a fireplace, built in cabinets with desk area, and a dry bar. Large windows in the living room overlook the picturesque pool and yard, with automatic blinds providing privacy or light. The remodeled kitchen has custom built red oak cabinetry, granite countertops, with a Bosch dishwasher and double oven. The kitchen wraps around to a breakfast area and beautiful sunroom with a door leading to the outdoor kitchen/living area making entertaining easy and convenient.. Adjacent to the kitchen is a large MIL bedroom/multi-purpose room with a double closet, wood floor, and in-suite bathroom. Also, leading from the kitchen is a large utility with pantries, appliance closet and multiple storage areas including a sink with trash compactor and a closet ironing board. The expansive master bedroom features a sitting area, gas log fireplace and walk-through closet created by California Closets. There are two additional spacious bedrooms and a full bath with double vanity and make up counter. This home features abundant storage throughout, including a custom built linen closet with deep cabinets. All cabinetry and trim in the living areas are custom made, red oak, with solid core red oak doors on all interior room entry doors.

    Zillow last checked:

    Listing updated:

    Listed by:

    Twyla Taylor 405-850-6535,

    Brokerage 405

    Bought with:

    Non MLS Member

    Non-Member Firm

    Source: MLSOK/OKCMAR as distributed by MLS GRID,MLS#: 1230746MLS Logo

    Facts & features

    Interior

    Bedrooms & bathrooms
    • Bedrooms: 4
    • Bathrooms: 3
    • Full bathrooms: 3
    Heating
    • Has Heating (Unspecified Type)
    Cooling
    • Has cooling: Yes
    Appliances
    • Laundry: Laundry Room
    Features
    • Number of fireplaces: 2
    • Fireplace features: Gas Log
    Interior area
    • Total structure area: 3,638
    • Total interior livable area: 3,638 sqft

    Property

    Parking
    • Total spaces: 36
    • Parking features: Additional Parking, Circular Driveway, Concrete
    • Garage spaces: 36
    • Has uncovered spaces: Yes
    Features
    • Levels: Multi/Split
    • Patio & porch: Patio, Porch
    • Exterior features: Outdoor Kitchen, Rain Gutters
    • Has private pool: Yes
    • Pool features: Fenced, Heated, Pool Cover, Salt Water
    • Has spa: Yes
    • Spa features: Spa/Hot Tub
    Lot
    • Size: 0.51 Acres
    • Features: Cul-De-Sac
    Details
    • Additional structures: Outbuilding
    • Parcel number: 1924NONESkylark73034
    • Special conditions: None

    Construction

    Type & style
    • Home type: SingleFamily
    • Architectural style: Ranch
    • Property subtype: Single Family Residence
    Materials
    • Brick & Frame
    • Foundation: Slab
    • Roof: Composition
    Condition
    • Year built: 1975

    Utilities & green energy

    • Utilities for property: Aerobic System, High Speed Internet, Public

    Community & HOA

    HOA
    • Has HOA: Yes
    • Services included: Common Area Maintenance
    • HOA fee: $250 annually
    Location
    • Region: Edmond

    Financial & listing details

    • Price per square foot: $151/sqft
    • Tax assessed value: $345,079
    • Annual tax amount: $3,886
    • Date on market: 5/28/2026
    • Electric utility on property: Yes

    Price history

    DateEventPrice
    7/17/2026Sold$548,550-2%$151/sqft
    Source: MLSOK/OKCMAR as distributed by MLS GRID #1230746 Report a problem
    6/3/2026Pending sale$560,000$154/sqft
    Source: MLSOK/OKCMAR as distributed by MLS GRID #1230746 Report a problem
    5/28/2026Listed for sale$560,000$154/sqft
    Source: MLSOK/OKCMAR as distributed by MLS GRID #1230746 Report a problem

    Public tax history

    YearProperty taxesTax assessment
    2025$3,887 +3.2%$37,958 +3%
    2024$3,766 +3.9%$36,852 +3%
    2023$3,625 +2.7%$35,779 +3%
    2022$3,530 +3.6%$34,737 +3%
    2021$3,408 +1.9%$33,725 +3%
    2020$3,346 +15.8%$32,743 +3%
    2019$2,889 +0.2%$31,790 +0.2%
    2018$2,884 -11.5%$31,735 +0%
    2017$3,258 $31,723 +3%
    2016$3,258 +3.3%$30,800 +3%
    2015$3,154 +6.6%$29,903 +3%
    2014$2,959 $29,031 +3%
    2013-- $28,187 -1.3%
    2012-- $28,552 -4.2%
    2011-- $29,811 +2.3%
    2010-- $29,151 -5.2%
    2009-- $30,759 +10.8%
    2008-- $27,770 +5%
    2007-- $26,448 +5%
    2006-- $25,188 +5%
    2005-- $23,989 -88.5%
    2004$2,298 $207,704 +809.1%
    2003-- $22,846 +10.2%
    2002-- $20,723 +0.9%
    2001-- $20,531 +0.6%
    2000-- $20,412 +3.5%
    1999-- $19,718
    Find assessor info on the county website

    Neighborhood: Kickingbird Estates

    Nearby schools

    GreatSchools rating
    Schools provided by the listing agent
    • Elementary: Northern Hills ES
    • Middle: Sequoyah MS
    • High: North HS

    Source: MLSOK/OKCMAR as distributed by MLS GRID. This data may not be complete. We recommend contacting the local school district to confirm school assignments for this home.

    Get a cash offer in 3 minutes
    Find out how much your home could sell for in as little as 3 minutes with a no-obligation cash offer.
    Estimated market value
    $560,100
    Get a cash offer in 3 minutes
    Find out how much your home could sell for in as little as 3 minutes with a no-obligation cash offer.
    Estimated market value
    $560,100