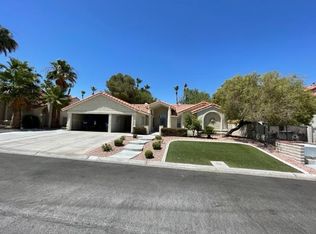
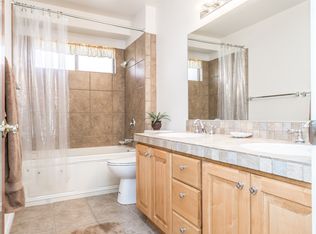
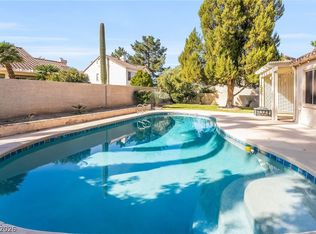
Green Valley North - Oversized Pool & Spa, 3-Car Garage, RV Gates and an Elevated Private Lot! Located on a quiet cul-de-sac, this 4-bedroom, 3-bath home offers a combination of space, privacy and amenities that's getting harder to find. The elevated lot sits well above the home behind it, creating exceptional separation and added privacy. Inside, you'll find soaring vaulted ceilings, a sweeping curved staircase, lots of natural light, formal living and dining areas, a spacious family room, and a kitchen with granite countertops, custom backsplash and stainless steel appliances. A full bedroom and bath downstairs offers flexibility for guests, family or a home office. Upstairs, the oversized primary suite features dual closets, dual vanities, a separate shower and freestanding tub. Outside, enjoy an oversized pool and spa with plenty of surrounding yard space, plus RV gates offering potential RV parking. The 3-car garage features brand-new garage doors. Close to Fox Ridge Park, Wildhorse Golf Club, Whitney Mesa Recreation Area, schools, shopping and dining. The space, location and major features are already here, with the opportunity to make the finishes your own. Schedule your private tour today.
Active under contract
Price cut: $50K (9/11)
$600,000
1924 Spode Ave, Henderson, NV 89014
4beds
2,524sqft
Single Family Residence
Built in 1988
8,276 Square Feet Lot
$593,300 Zestimate®
$238/sqft
$26/mo HOA
What's special
Oversized pool and spaRv gatesQuiet cul-de-sacDual vanitiesOversized primary suiteBrand-new garage doorsSweeping curved staircase
- 40 days
- 2,117
- 246
Zillow last checked:
Listing updated:
Listed by:
Ina Medina BS.0146850 (702)927-0612,
Simply Vegas
Source: LVR,MLS#: 2809641 Originating MLS: Greater Las Vegas Association of Realtors Inc
Originating MLS: Greater Las Vegas Association of Realtors IncFacts & features
Interior
Bedrooms & bathrooms
- Bedrooms: 4
- Bathrooms: 3
- Full bathrooms: 3
Primary bedroom
- Description: Walk-In Closet(s)
- Dimensions: 16x15
Bedroom 2
- Description: Upstairs
- Dimensions: 13x12
Bedroom 3
- Description: Upstairs
- Dimensions: 12x12
Bedroom 4
- Description: Downstairs
- Dimensions: 12x11
Primary bathroom
- Description: Double Sink,Separate Shower,Separate Tub
Dining room
- Description: Living Room/Dining Combo
- Dimensions: 12x10
Family room
- Description: Separate Family Room
- Dimensions: 15x13
Kitchen
- Description: Breakfast Nook/Eating Area,Granite Countertops,Stainless Steel Appliances
Heating
- Central, Gas
Cooling
- Central Air, Electric
Appliances
- Included: Built-In Electric Oven, Double Oven, Dryer, Dishwasher, Gas Cooktop, Disposal, Microwave, Refrigerator, Washer
- Laundry: Gas Dryer Hookup, Laundry Room
Features
- Bathroom on Main Level, Bedroom on Main Level, Full Bath on Main Level, Window Treatments
- Flooring: Carpet, Tile
- Windows: Double Pane Windows, Window Treatments
- Number of fireplaces: 1
- Fireplace features: Gas, Living Room
Interior area
- Total structure area: 2,524
- Total interior livable area: 2,524 sqft
Video & virtual tour
Property
Parking
- Total spaces: 3
- Parking features: Attached, Garage, Garage Door Opener, Private, RV Potential, RV Gated, RV Access/Parking
- Attached garage spaces: 3
Features
- Stories: 2
- Patio & porch: Patio
- Exterior features: Patio, Private Yard
- Has private pool: Yes
- Pool features: In Ground, Private
- Has spa: Yes
- Spa features: In Ground
- Fencing: Block,Back Yard
Lot
- Size: 8,276 Square Feet
- Features: Desert Landscaping, Landscaped, < 1/4 Acre
Details
- Parcel number: 17805816003
- Zoning description: Single Family
- Horse amenities: None
Construction
Type & style
- Home type: SingleFamily
- Architectural style: Two Story
- Property subtype: Single Family Residence
Materials
- Roof: Tile
Condition
- Year built: 1988
Utilities & green energy
- Electric: Photovoltaics None
- Sewer: Public Sewer
- Water: Public
- Utilities for property: Underground Utilities
Green energy
- Energy efficient items: Windows
Community & HOA
Community
- Subdivision: Belcourt Estate
HOA
- Has HOA: Yes
- Services included: Association Management
- HOA fee: $26 monthly
- HOA name: Belcourt Estates HOA
- HOA phone: 702-204-8272
Location
- Region: Henderson
Financial & listing details
- Price per square foot: $238/sqft
- Tax assessed value: $383,794
- Annual tax amount: $3,978
- Date on market: 8/20/2026
- Listing agreement: Exclusive Right To Sell
- Listing terms: Cash,Conventional,FHA,VA Loan
Estimated market value
$593,300
$564,000 - $623,000
$3,319/mo
Price history
| Date | Event | Price |
|---|---|---|
| 9/24/2026 | Contingent | $600,000$238/sqft |
Source:  LVR #2809641 Report a problem LVR #2809641 Report a problem | ||
| 9/11/2026 | Price change | $600,000-7.7%$238/sqft |
Source: LVR #2809641 Report a problem | ||
| 9/3/2026 | Price change | $650,000-1.5%$258/sqft |
Source: LVR #2809641 Report a problem | ||
| 8/24/2026 | Listed for sale | $660,000+2.3%$261/sqft |
Source: LVR #2809641 Report a problem | ||
| 9/19/2022 | Listing removed | -- |
Source: LVR #2423181 Report a problem | ||
| 9/7/2022 | Pending sale | $645,000$256/sqft |
Source: LVR #2423181 Report a problem | ||
| 8/1/2022 | Listed for sale | $645,000+25.2%$256/sqft |
Source: LVR #2423181 Report a problem | ||
| 8/23/2005 | Sold | $515,000$204/sqft |
Source: Public Record Report a problem | ||
Public tax history
| Year | Property taxes | Tax assessment |
|---|---|---|
| 2026 | $3,980 +3.3% | $134,328 -3.1% |
| 2025 | $3,853 +8% | $138,563 +4.8% |
| 2024 | $3,568 +8% | $132,263 +16.6% |
| 2023 | $3,304 +8% | $113,430 +2.7% |
| 2022 | $3,060 +7.7% | $110,458 +0.4% |
| 2021 | $2,840 +6.7% | $110,029 +5.3% |
| 2020 | $2,662 +4.8% | $104,523 +9.9% |
| 2019 | $2,540 +6.9% | $95,125 |
| 2018 | $2,376 | $95,125 -1.6% |
| 2017 | $2,376 | $96,678 +2.5% |
| 2016 | $2,376 +0.2% | $94,310 +1% |
| 2015 | $2,371 +3.2% | $93,344 +21.3% |
| 2014 | $2,297 | $76,942 |
| 2013 | -- | $76,942 -5% |
| 2012 | -- | $80,982 -2.3% |
| 2011 | -- | $82,887 -9.1% |
| 2010 | -- | $91,211 -7.9% |
| 2009 | -- | $99,059 |
| 2008 | -- | $99,059 -31.5% |
| 2007 | -- | $144,672 +11.1% |
| 2006 | -- | $130,272 +40.4% |
| 2005 | -- | $92,778 +20.8% |
| 2004 | -- | $76,808 +3.5% |
| 2003 | -- | $74,246 +0.1% |
| 2002 | -- | $74,190 +8.5% |
| 2001 | -- | $68,390 |
Find assessor info on the county website
Monthly payment
Est. payment
Payment breakdown
Explore the cost of this home by adjusting the details. Changes won't be saved.Climate risks
Neighborhood: Green Valley North
Nearby schools
Schools provided by the listing agent
- Elementary: McDoniel, Estes,McDoniel, Estes
- Middle: Greenspun
- High: Green Valley
Source: LVR. This data may not be complete. We recommend contacting the local school district to confirm school assignments for this home.
Similar homes
- $574,0004 bd3 ba2.1k sqft547 British Ct, Henderson, NV 89014For Sale
 MLS ID #2764063, Steve P. Hawks, Platinum Real Estate Prof. LVR
 - $599,9004 bd3 ba2.7k sqft261 Timber Hollow St, Henderson, NV 89012For Sale
 MLS ID #2819141, Randy K. Hatada, Xpand Realty & Property Mgmt. LVR
 - $650,0005 bd3 ba3k sqft1206 Golden Spike Ct, Henderson, NV 89014For Sale
 MLS ID #2804283, Brenda J. Wynn, BHHS Nevada Properties. LVR
 - $579,0004 bd3 ba2.2k sqft1891 Eagle Flight Ln, Henderson, NV 89012For Sale
 MLS ID #2816037, Melanie Miller, Epique Realty. LVR
