Welcome to this Spacious and Impressive two-story Traditional home with Screened Pool, and backs to private Conservation area!! Located on a quiet Cul-de-sac in the highly sought-after Cypress Springs community!! New Upgrades include NEW Roof 2024 and Two New HVAC Systems in 2024!! Featuring 5 Bedrooms, Bonus Room, and 4 Full Bathrooms, and soaring 10-foot ceilings!! This home is Spacious and filled with Elegance!! Step inside and be captivated by the Light and Bright interior, enhanced by beautiful Architectural Details throughout. The remodeled Chef’s Kitchen features Gorgeous 48” Cabinetry, Granite countertops, a stylish Glass backsplash, and a convenient Butler’s Pantry—perfect for Entertaining!! The huge Master Suite and is a true Retreat, complete with a Private Balcony, ideal for morning coffee or unwinding at Sunset. Your Outdoor Oasis awaits!! The gorgeous Screened-in pool boasts a Waterfall feature, Pavered decking, and a Covered Lanai, all overlooking a Private, tree-lined Yard that backs to a Conservation area—no rear neighbors, just Peace and Tranquility!! First floor has Large Bedroom with EnSuite Bathroom, just perfect for Guests or Mother-in-law Suite!! Home has additional Bonus Room for office, crafts, or playroom!! Located in the desirable Cypress Springs community, residents enjoy community pool and playground. Plus, you’re just minutes from popular Waterford Village for your shopping and dining enjoyment, and have easy access to 417, 408, and the airport. This home truly has it all—luxury, privacy, spaciousness, and an unbeatable location! Don’t miss out—schedule your private showing today!!
Sold for $695,000
$695,000
1924 STONECREST COURT, ORLANDO, FL 32825
5beds
3,436sqft
Single Family Residence
Built in 2002
8,753 Square Feet Lot
$680,000 Zestimate®
$202/sqft
$3,940 Estimated rent
Home value
$680,000
$619,000 - $748,000
$3,940/mo
Zestimate® history
Owner options
List your home for rent
$3,940/mo
Rent Zestimate®
Find your next renter with Zillow Rental Manager. Plus, with online applications, you can quickly screen prospective tenants – for free.
$3,940/mo
Rent Zestimate®
Refinance and save
$5,378/mo
Est. payment
Refinancing to a lower rate could help reduce your monthly payments and save thousands over the life of the loan.
$5,378/mo
Est. payment
Explore your selling options
Work with a Zillow partner agent
Leverage their expertise and Zillow's premium Showcase listings to get your home seen by more buyers.
Get startedList with your own agent
Get your home in front of millions of buyers by listing it on Zillow.
Learn how to do itSell it yourself
Take full control of how buyers see your home on Zillow by listing For Sale by Owner (FSBO).
List your homeWhat's special
Screened poolCovered lanaiGranite countertopsWaterfall featurePavered deckingLight and bright interiorArchitectural details
Zillow last checked:
Listing updated:
Listed by:
Amy Hodges, PA 407-252-7049,
RE/MAX 200 REALTY 407-629-6330
Bought with:
Eric Bress, Jr, 3371042
ERIC BRESS REAL ESTATE LLC
Source: Stellar MLS,MLS#: O6289126 Originating MLS: Orlando Regional
Originating MLS: Orlando Regional
Facts & features
Interior
Bedrooms & bathrooms
- Bedrooms: 5
- Bathrooms: 4
- Full bathrooms: 4
Rooms
- Room types: Bonus Room, Family Room, Dining Room, Living Room, Utility Room
Primary bedroom
- Features: Walk-In Closet(s)
- Level: Second
- Area: 240 Square Feet
- Dimensions: 16x15
Bedroom 2
- Features: Built-in Closet
- Level: First
- Area: 163.8 Square Feet
- Dimensions: 14x11.7
Bedroom 3
- Features: Built-in Closet
- Level: Second
- Area: 154 Square Feet
- Dimensions: 14x11
Bedroom 4
- Features: Built-in Closet
- Level: Second
- Area: 156 Square Feet
- Dimensions: 13x12
Bedroom 5
- Features: Built-in Closet
- Level: Second
- Area: 143 Square Feet
- Dimensions: 13x11
Bonus room
- Features: Built-in Closet
- Level: First
- Area: 176 Square Feet
- Dimensions: 16x11
Dinette
- Level: First
- Area: 82.39 Square Feet
- Dimensions: 10.7x7.7
Dining room
- Level: First
- Area: 130 Square Feet
- Dimensions: 13x10
Family room
- Level: First
- Area: 288 Square Feet
- Dimensions: 18x16
Kitchen
- Features: Pantry, Granite Counters
- Level: First
- Area: 240 Square Feet
- Dimensions: 20x12
Living room
- Level: First
- Area: 143 Square Feet
- Dimensions: 13x11
Heating
- Central, Electric, Zoned
Cooling
- Central Air, Zoned
Appliances
- Included: Dishwasher, Disposal, Dryer, Electric Water Heater, Ice Maker, Microwave, Range, Refrigerator, Washer
- Laundry: Inside, Laundry Room
Features
- Built-in Features, Ceiling Fan(s), Eating Space In Kitchen, High Ceilings, Kitchen/Family Room Combo, Open Floorplan, PrimaryBedroom Upstairs, Solid Surface Counters, Solid Wood Cabinets, Split Bedroom, Stone Counters, Walk-In Closet(s)
- Flooring: Carpet, Ceramic Tile, Porcelain Tile, Slate, Hardwood
- Doors: French Doors
- Has fireplace: No
Interior area
- Total structure area: 4,333
- Total interior livable area: 3,436 sqft
Property
Parking
- Total spaces: 2
- Parking features: Garage Door Opener
- Attached garage spaces: 2
Features
- Levels: Two
- Stories: 2
- Patio & porch: Covered, Rear Porch, Screened
- Exterior features: Sidewalk
- Has private pool: Yes
- Pool features: Child Safety Fence, Gunite, In Ground, Outside Bath Access, Screen Enclosure
- Has view: Yes
- View description: Trees/Woods
Lot
- Size: 8,753 Square Feet
- Features: Conservation Area, Cul-De-Sac, In County, Sidewalk
- Residential vegetation: Trees/Landscaped
Details
- Parcel number: 052331197700840
- Zoning: P-D
- Special conditions: None
Construction
Type & style
- Home type: SingleFamily
- Architectural style: Traditional
- Property subtype: Single Family Residence
Materials
- Block
- Foundation: Slab
- Roof: Shingle
Condition
- New construction: No
- Year built: 2002
Utilities & green energy
- Sewer: Public Sewer
- Water: Public
- Utilities for property: Cable Available, Electricity Connected, Public, Sewer Connected, Street Lights, Underground Utilities, Water Connected
Community & HOA
Community
- Pet fee: $0 monthly
- Subdivision: STONEWOOD ESTATES
HOA
- Has HOA: Yes
- HOA fee: $80 monthly
- HOA name: Bono & Associates
- HOA phone: 407-233-3560
- Second HOA name: Bono & Associates
- Second HOA phone: 407-233-3560
Location
- Region: Orlando
Financial & listing details
- Price per square foot: $202/sqft
- Tax assessed value: $502,384
- Annual tax amount: $4,744
- Date on market: 3/14/2025
- Cumulative days on market: 43 days
- Listing terms: Cash,Conventional,FHA
- Ownership: Fee Simple
- Total actual rent: 0
- Electric utility on property: Yes
- Road surface type: Paved
Price history
| Date | Event | Price |
|---|---|---|
| 5/30/2025 | Sold | $695,000-2.1%$202/sqft |
Source:  Stellar MLS #O6289126 Report a problem Stellar MLS #O6289126 Report a problem | ||
| 4/26/2025 | Pending sale | $710,000$207/sqft |
Source: Stellar MLS #O6289126 Report a problem | ||
| 3/14/2025 | Listed for sale | $710,000+134.6%$207/sqft |
Source: Stellar MLS #O6289126 Report a problem | ||
| 1/30/2003 | Sold | $302,600$88/sqft |
Source: Public Record Report a problem | ||
Public tax history
| Year | Property taxes | Tax assessment |
|---|---|---|
| 2024 | $4,744 +6.9% | $290,426 +3% |
| 2023 | $4,440 +3.6% | $281,967 +3% |
| 2022 | $4,284 +1.5% | $273,754 +3% |
| 2021 | $4,221 +1.9% | $265,781 +1.4% |
| 2020 | $4,143 +1.2% | $262,111 +2.3% |
| 2019 | $4,095 +1.7% | $256,218 +1.9% |
| 2018 | $4,026 | $251,441 -12.1% |
| 2017 | $4,026 +2.1% | $286,073 +2.6% |
| 2016 | $3,944 +0.7% | $278,704 +2.1% |
| 2015 | $3,915 -2.9% | $272,918 +7.8% |
| 2014 | $4,032 +2% | $253,117 -1.8% |
| 2013 | $3,954 +1.1% | $257,641 +9% |
| 2012 | $3,912 +3.1% | $236,265 +5.7% |
| 2011 | $3,794 -4.4% | $223,496 -7.1% |
| 2010 | $3,970 | $240,667 -16.2% |
| 2009 | -- | $287,306 -20.4% |
| 2008 | $4,472 -0.9% | $360,964 -10% |
| 2007 | $4,511 +2.6% | $401,220 +10.8% |
| 2006 | $4,396 +1.2% | $362,007 +38.8% |
| 2005 | $4,342 +3.4% | $260,845 +12.4% |
| 2004 | $4,200 +1.7% | $231,973 +1.3% |
| 2003 | $4,131 +393.1% | $228,972 +554.2% |
| 2002 | $838 | $35,000 |
Find assessor info on the county website
Neighborhood: Alafaya
Nearby homes
- $547,7004 bd3 ba2.6k sqft1918 Stonecrest Ct, Orlando, FL 32825Off Market
- $606,8004 bd4 ba2.8k sqft1930 Stonecrest Ct, Orlando, FL 32825Off Market
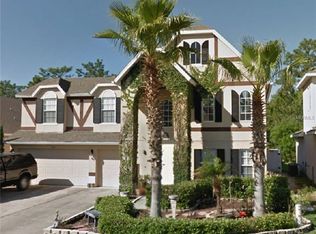
- $589,6004 bd3 ba2.6k sqft1936 Stonecrest Ct, Orlando, FL 32825Off Market
- $558,5004 bd3 ba2.8k sqft1925 Stonecrest Ct, Orlando, FL 32825Off Market
- $564,1004 bd4 ba2.9k sqft1931 Stonecrest Ct, Orlando, FL 32825Off Market
- $562,0004 bd3 ba2.8k sqft1919 Stonecrest Ct, Orlando, FL 32825Off Market
- $561,6004 bd3 ba2.5k sqft1942 Stonecrest Ct, Orlando, FL 32825Off Market
- $539,3004 bd2 ba2.7k sqft1937 Stonecrest Ct, Orlando, FL 32825Off Market
Nearby schools
GreatSchools rating
- 9/10Cypress Springs Elementary SchoolGrades: PK-5Distance: 0.3 mi
- 6/10Legacy Middle SchoolGrades: 6-8Distance: 2.1 mi
- 4/10University High SchoolGrades: 9-12Distance: 4.4 mi
Schools provided by the listing agent
- Elementary: Cypress Springs Elem
- Middle: Legacy Middle
- High: University High
Source: Stellar MLS. This data may not be complete. We recommend contacting the local school district to confirm school assignments for this home.
Get a cash offer in 3 minutes
Find out how much your home could sell for in as little as 3 minutes with a no-obligation cash offer.
Estimated market value
$680,000
Get a cash offer in 3 minutes
Find out how much your home could sell for in as little as 3 minutes with a no-obligation cash offer.
Estimated market value
$680,000
- Florida
- Orange County
- Orlando
- 32825
- Alafaya
- 1924 STONECREST COURT
