Stunning 2-story townhome with full unfinished basement that is plumbed for a bathroom. Freshly painted in today's neutral colors, hardwood floors on 1st floor, new carpet upstairs. New toilets, new light fixtures with LED bulbs, soft close cabinets. Coffered ceiling in master bedroom; walk in closet. Master bath with sitting area and separate shower; double bowl vanity. Stainless appliances, recessed lighting. Dramatic 2-story entrance and living room. Loft could easily be turned into 3rd bedroom. Private backyard; close to kid activities, major roads. This home needs to be on your MUST SEE list! Brand new driveway. Ample guest parking.
Sold for $355,500
$355,500
1924 Sundrop Ct, Bartlett, IL 60103
2beds
1,611sqft
Townhouse
Built in 2007
15.38 Acres Lot
$380,400 Zestimate®
$221/sqft
$2,926 Estimated rent
Home value
$380,400
$339,000 - $426,000
$2,926/mo
Zestimate® history
Owner options
List your home for rent
$2,926/mo
Rent Zestimate®
Find your next renter with Zillow Rental Manager. Plus, with online applications, you can quickly screen prospective tenants – for free.
$2,926/mo
Rent Zestimate®
Refinance and save
$2,906/mo
Est. payment
Refinancing to a lower rate could help reduce your monthly payments and save thousands over the life of the loan.
$2,906/mo
Est. payment
Explore your selling options
Work with a Zillow partner agent
Leverage their expertise and Zillow's premium Showcase listings to get your home seen by more buyers.
Get startedList with your own agent
Get your home in front of millions of buyers by listing it on Zillow.
Learn how to do itSell it yourself
Take full control of how buyers see your home on Zillow by listing For Sale by Owner (FSBO).
List your homeWhat's special
Facts & features
Interior
Bedrooms & bathrooms
- Bedrooms: 2
- Bathrooms: 3
- Full bathrooms: 2
- 1/2 bathrooms: 1
Heating
- Forced air
Cooling
- Central
Appliances
- Included: Dishwasher, Dryer, Garbage disposal, Microwave, Range / Oven, Refrigerator, Washer
Features
- Flooring: Carpet, Hardwood
- Basement: Unfinished, Bathroom Rough-In
- Has fireplace: Yes
Interior area
- Total interior livable area: 1,611 sqft
Property
Parking
- Total spaces: 6
- Parking features: Garage - Attached
Features
- Exterior features: Vinyl, Brick
Lot
- Size: 15.38 Acres
Details
- Parcel number: 06312080441089
Construction
Type & style
- Home type: Townhouse
Materials
- Roof: Asphalt
Condition
- Year built: 2007
Utilities & green energy
- Sewer: Sewer-Public
Community & HOA
HOA
- Has HOA: Yes
- HOA fee: $220 monthly
Location
- Region: Bartlett
Financial & listing details
- Price per square foot: $221/sqft
- Tax assessed value: $247,850
- Annual tax amount: $8,070
Price history
| Date | Event | Price |
|---|---|---|
| 7/2/2025 | Sold | $355,500+7.9%$221/sqft |
Source: Public Record Report a problem | ||
| 6/20/2023 | Sold | $329,500+38.2%$205/sqft |
Source: Public Record Report a problem | ||
| 9/3/2019 | Sold | $238,500-0.6%$148/sqft |
Source: Public Record Report a problem | ||
| 8/30/2019 | Listed for sale | $240,000$149/sqft |
Source: RE/MAX Destiny #10462104 Report a problem | ||
| 8/3/2019 | Pending sale | $240,000$149/sqft |
Source: RE/MAX Destiny #10462104 Report a problem | ||
| 7/24/2019 | Price change | $240,000-4%$149/sqft |
Source: RE/MAX Destiny #10462104 Report a problem | ||
| 7/9/2019 | Price change | $250,000-2%$155/sqft |
Source: RE/MAX Destiny #10462104 Report a problem | ||
| 6/14/2019 | Listed for sale | $255,000+13.3%$158/sqft |
Source: RE/MAX Destiny #10416298 Report a problem | ||
| 8/9/2018 | Sold | $225,000-2.6%$140/sqft |
Source: Public Record Report a problem | ||
| 7/7/2018 | Pending sale | $231,000$143/sqft |
Source: Suburban Life Realty Ltd #09980105 Report a problem | ||
| 6/23/2018 | Price change | $231,000-1.2%$143/sqft |
Source: Suburban Life Realty Ltd #09980105 Report a problem | ||
| 6/10/2018 | Listed for sale | $233,900-12.9%$145/sqft |
Source: Suburban Life Realty Ltd #09980105 Report a problem | ||
| 2/5/2007 | Sold | $268,500$167/sqft |
Source: Public Record Report a problem | ||
Public tax history
| Year | Property taxes | Tax assessment |
|---|---|---|
| 2024 | $8,070 +16.6% | $24,785 +0% |
| 2023 | $6,920 +3.9% | $24,784 |
| 2022 | $6,660 +9.4% | $24,784 +28.1% |
| 2021 | $6,086 +0.1% | $19,346 |
| 2020 | $6,081 -16.1% | $19,346 -11% |
| 2019 | $7,252 +50.4% | $21,725 +30.3% |
| 2018 | $4,824 +1.3% | $16,675 |
| 2017 | $4,761 +0.4% | $16,675 |
| 2016 | $4,740 +2.9% | $16,675 +8.7% |
| 2015 | $4,609 +0.9% | $15,347 |
| 2014 | $4,567 -3.7% | $15,347 -6.6% |
| 2013 | $4,741 +22.7% | $16,437 +10.7% |
| 2012 | $3,863 -9.9% | $14,850 -12.6% |
| 2011 | $4,286 -1.2% | $16,993 |
| 2010 | $4,339 -3.7% | $16,993 -13% |
| 2009 | $4,508 -5.2% | $19,530 -14.1% |
| 2008 | $4,754 -20.1% | $22,733 -14.2% |
| 2007 | $5,952 | $26,504 |
Find assessor info on the county website
Neighborhood: 60103
Nearby homes
- $365,0002 bd-- ba-- sqft147 Fountain Grass Cir, Bartlett, IL 60103Off Market
- $335,0002 bd3 ba1.6k sqft109 Fountain Grass Cir, Bartlett, IL 60103Sold
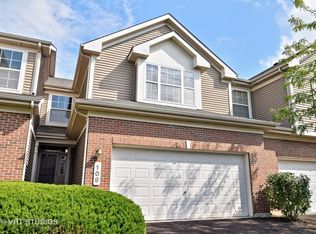
- $357,6002 bd-- ba-- sqft1973 Fountain Grass Cir, Bartlett, IL 60103Off Market
- $342,0003 bd3 ba1.6k sqft1967 Fountain Grass Cir, Bartlett, IL 60103Sold
- $389,9053 bd4 ba1.7k sqft153 Fountain Grass Cir, Bartlett, IL 60103Sold
- $371,0003 bd4 ba1.7k sqft1975 Fountain Grass Cir, Bartlett, IL 60103Sold
- $345,8002 bd-- ba-- sqft112 Fountain Grass Cir, Bartlett, IL 60103Off Market
- $357,0002 bd-- ba-- sqft1957 Fountain Grass Cir, Bartlett, IL 60103Off Market
- $354,2002 bd4 ba2.2k sqft1971 Fountain Grass Cir, Bartlett, IL 60103Off Market
Nearby schools
GreatSchools rating
- 8/10Nature Ridge Elementary SchoolGrades: PK-6Distance: 0.3 mi
- 7/10Kenyon Woods Middle SchoolGrades: 7-8Distance: 1.8 mi
- 4/10South Elgin High SchoolGrades: 9-12Distance: 1.9 mi
Schools provided by the listing agent
- Elementary: Nature Ridge Elementary School
- Middle: KENYON WOODS MIDDLE SCHOOL
- High: South Elgin High School
Source: The MLS. This data may not be complete. We recommend contacting the local school district to confirm school assignments for this home.
Get a cash offer in 3 minutes
Find out how much your home could sell for in as little as 3 minutes with a no-obligation cash offer.
Estimated market value
$380,400
Get a cash offer in 3 minutes
Find out how much your home could sell for in as little as 3 minutes with a no-obligation cash offer.
Estimated market value
$380,400
- Illinois
- Cook County
- Bartlett
- 60103
- 1924 Sundrop Ct
