New Construction! Embrace modern comfort awaits at 1924 Surf And Sand DR, located in Bullhead City, presenting an attractive property in great condition, completed in 2026. This residence offers a fresh perspective on contemporary living, designed for those who appreciate thoughtful design and a pristine environment. The kitchen serves as a central hub for culinary endeavors and gatherings, featuring elegant stone countertops that complement the stylish shaker cabinets. A large kitchen island provides generous workspace, while the sophisticated backsplash adds a refined touch to the entire space. Enthusiasts of fine beverages will appreciate the integrated wine cooler, and a practical kitchen bar offers a convenient spot for casual meals or entertaining. Within this thoughtfully designed home, three distinct bedrooms provide comfortable retreats, each offering its own peaceful sanctuary. One of these bedrooms is enhanced by an ensuite bathroom, providing a private and convenient personal space. Furthermore, the presence of a walk-in closet in a bedroom ensures ample storage and organization for personal belongings. The interior space spans 1338 square feet, encompassing an open floor plan that allows for a versatile arrangement of furnishings and activities. Beyond the interior, a welcoming patio extends the possibilities for enjoyment, leading to a fenced backyard that provides privacy and a secure outdoor setting. The property also benefits from a picturesque mountain view, enhancing the tranquil atmosphere of this residential area, and a dedicated laundry room adds practical convenience to the daily routine. This property offers an inviting backdrop for a desirable lifestyle in a serene setting.
Closed
$275,000
1924 Surf And Sand Drive, Bullhead City, AZ 86442
3beds
1,338sqft
Single Family Residence
Built in 2026
4,356 Square Feet Lot
$274,700 Zestimate®
$206/sqft
$1,727 Estimated rent
Home value
$274,700
$250,000 - $302,000
$1,727/mo
Zestimate® history
Owner options
List your home for rent
$1,727/mo
Rent Zestimate®
Find your next renter with Zillow Rental Manager. Plus, with online applications, you can quickly screen prospective tenants – for free.
$1,727/mo
Rent Zestimate®
Refinance and save
$1,594/mo
Est. payment
Refinancing to a lower rate could help reduce your monthly payments and save thousands over the life of the loan.
$1,594/mo
Est. payment
Explore your selling options
Work with a Zillow partner agent
Leverage their expertise and Zillow's premium Showcase listings to get your home seen by more buyers.
Get startedList with your own agent
Get your home in front of millions of buyers by listing it on Zillow.
Learn how to do itSell it yourself
Take full control of how buyers see your home on Zillow by listing For Sale by Owner (FSBO).
List your homeWhat's special
Sophisticated backsplashOpen floor planFenced backyardPicturesque mountain viewWelcoming patioIntegrated wine coolerStylish shaker cabinets
Zillow last checked:
Listing updated:
Listed by:
Jose Bojorquez 928-201-0519,
Key Time Realty
Bought with:
Tamra Sprague, BR532037000
Premier Executives Real Estate
Suzanne Irgens, SA689721000
Premier Executives Real Estate
Source: Momentum MLS,MLS#: 036312 Originating MLS: Western AZ Regional Real Estate Data Exchange
Originating MLS: Western AZ Regional Real Estate Data ExchangeFacts & features
Interior
Bedrooms & bathrooms
- Bedrooms: 3
- Bathrooms: 2
- Full bathrooms: 1
- 3/4 bathrooms: 1
Heating
- Central, Electric
Cooling
- Central Air, Electric
Appliances
- Included: Dishwasher, Electric Oven, Electric Range, Microwave, Refrigerator, Water Heater
Features
- Breakfast Bar, Ceiling Fan(s), Kitchen Island, Open Floorplan, Pantry, Solid Surface Counters, Walk-In Closet(s)
Interior area
- Total interior livable area: 1,338 sqft
Property
Parking
- Total spaces: 2
- Parking features: Attached, Garage Door Opener
- Attached garage spaces: 2
Features
- Entry location: Breakfast Bar,Ceiling Fan(s),Counters-Solid Surfac
- Pool features: None
- Fencing: Block
Lot
- Size: 4,356 Square Feet
- Dimensions: 50 x 103
- Features: Public Road, Street Level
Details
- Parcel number: 21802581
- Zoning description: R1MH Res: Single Fam Mobile Home
Construction
Type & style
- Home type: SingleFamily
- Property subtype: Single Family Residence
Materials
- Roof: Tile
Condition
- New construction: Yes
- Year built: 2026
Details
- Builder name: JCV Contractors LLC
Utilities & green energy
- Sewer: Public Sewer
- Water: Public
- Utilities for property: Electricity Available, Natural Gas Available
Community & HOA
Community
- Subdivision: Colorado Riviera
HOA
- Has HOA: No
Location
- Region: Bullhead City
Financial & listing details
- Price per square foot: $206/sqft
- Tax assessed value: $20,103
- Annual tax amount: $99
- Date on market: 2/13/2026
- Cumulative days on market: 33 days
- Date available: 02/13/2026
- Listing terms: Cash,Conventional,FHA,VA Loan
- Electric utility on property: Yes
Price history
| Date | Event | Price |
|---|---|---|
| 4/16/2026 | Sold | $275,000-1.4%$206/sqft |
Source:  Momentum MLS #036312 Report a problem Momentum MLS #036312 Report a problem | ||
| 3/18/2026 | Pending sale | $279,000$209/sqft |
Source: Momentum MLS #036312 Report a problem | ||
| 2/23/2026 | Price change | $279,000-1.8%$209/sqft |
Source: Momentum MLS #036312 Report a problem | ||
| 2/13/2026 | Listed for sale | $284,000+1477.8%$212/sqft |
Source: Momentum MLS #036312 Report a problem | ||
| 8/30/2024 | Sold | $18,000-64%$13/sqft |
Source: Public Record Report a problem | ||
| 4/17/2006 | Sold | $50,000$37/sqft |
Source: Public Record Report a problem | ||
Public tax history
| Year | Property taxes | Tax assessment |
|---|---|---|
| 2026 | $102 +3.3% | $3,015 +29.2% |
| 2025 | $99 +5% | $2,334 -9.2% |
| 2024 | $95 +3.8% | $2,571 +64.5% |
| 2023 | $91 -0.7% | $1,563 +61.5% |
| 2022 | $92 +2.6% | $968 -1.9% |
| 2021 | $89 -5.2% | $987 +7.9% |
| 2019 | $94 | $915 +6.4% |
| 2018 | $94 +2.7% | $860 +13.2% |
| 2017 | $92 -54.2% | $760 -56.5% |
| 2016 | $201 +6.9% | $1,748 +3.3% |
| 2015 | $188 | $1,692 +16.4% |
| 2014 | -- | $1,454 -4% |
| 2013 | -- | $1,514 -12.6% |
| 2012 | -- | $1,733 -9.8% |
| 2011 | -- | $1,922 -33.1% |
| 2010 | -- | $2,872 +6.5% |
| 2009 | -- | $2,697 -0.9% |
| 2008 | -- | $2,722 |
| 2007 | -- | -- |
| 2006 | -- | -- |
| 2005 | -- | -- |
| 2004 | -- | -- |
| 2003 | -- | -- |
| 2002 | -- | -- |
| 2000 | $65 | -- |
Find assessor info on the county website
Neighborhood: 86442
Nearby homes
- $131,500-- bd-- ba784 sqft1922 Surf And Sand Dr, Bullhead City, AZ 86442Off Market
- $314,0004 bd4 ba2.5k sqft1928 Surf And Sand Dr, Bullhead City, AZ 86442Off Market
- $48,413-- bd-- ba677 sqft1929 Coral Isle Dr, Bullhead City, AZ 86442Off Market
- $159,7002 bd1 ba766 sqft1918 Surf And Sand Dr, Bullhead City, AZ 86442Off Market
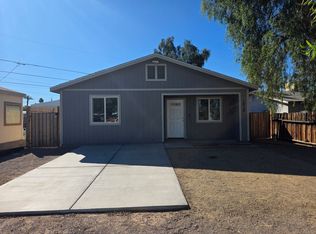
- $46,735-- bd-- ba720 sqft1933 Coral Isle Dr, Bullhead City, AZ 86442Off Market
- $21,879-- bd-- ba-- sqft1925 Coral Isle Dr, Bullhead City, AZ 86442Off Market
- $27,4993 bd1 ba792 sqft1929 Surf And Sand Dr, Bullhead City, AZ 86442Off Market
- $15,078-- bd-- ba-- sqft1935 Coral Isle Dr, Bullhead City, AZ 86442Off Market
Nearby schools
GreatSchools rating
- 5/10Coyote Canyon SchoolGrades: PK-8Distance: 0.5 mi
- 3/10Mohave High SchoolGrades: 9-12Distance: 1.2 mi
- 2/10Bullhead City Junior High SchoolGrades: 5-8Distance: 0.6 mi


Get pre-qualified for a loan
At Zillow Home Loans, we can pre-qualify you in as little as 5 minutes with no impact to your credit score.An equal housing lender. NMLS #10287.
Sell for more on Zillow
Get a Zillow Showcase℠ listing at no additional cost and you could sell for .
$274,700
2% more
+$5,494
With Zillow Showcase(estimated)
$280,194
- Arizona
- Mohave County
- Bullhead City
- 86442
- 1924 Surf And Sand Drive
Nearby cities
Nearby zip codes
Other Bullhead City Topics
