Welcome to The Faircrest! This boutique gated community is centrally located in Los Angeles and minutes away from Culver City, Koreatown and Mid-Wilshire, also a short drive away for DTLA or West LA (Santa Monica) commuters. Enter into a beautiful foyer featuring an enchanting circular wrought iron staircase system and beautiful wood tread stairs. Gorgeous custom designed features that include chef's kitchen professional GE Monogram appliances, built-in 48" Range, additional wall oven, microwave, and dishwasher. Huge center island with porcelain farmhouse sink opens to family room with fireplace and dining room. White Shaker style cabinetry with granite center island. Huge tri-sliding glass door to private backyard. Brushed Nickel hardware, plumbing fixtures, and coordinating bath hardware, throughout. Master bath features 6' soaking tub, and extra-large shower with seat.
Sold for $2,346,570
Listed by: 13 East Realty Incorporated • JAMES CHEN • Contact: 626-290-3772
Bought with: TruLine Realty
$2,346,570
1924 Tudor Ln, Los Angeles, CA 90034
5beds
2,897sqft
Single Family Residence
Built in 2016
5,885 Square Feet Lot
$2,331,900 Zestimate®
$810/sqft
$7,707 Estimated rent
Home value
$2,331,900
$2.17M - $2.50M
$7,707/mo
Zestimate® history
Owner options
List your home for rent
$7,707/mo
Rent Zestimate®
Find your next renter with Zillow Rental Manager. Plus, with online applications, you can quickly screen prospective tenants – for free.
$7,707/mo
Rent Zestimate®
Refinance and save
$14,943/mo
Est. payment
Refinancing to a lower rate could help reduce your monthly payments and save thousands over the life of the loan.
$14,943/mo
Est. payment
Explore your selling options
Work with a Zillow partner agent
Leverage their expertise and Zillow's premium Showcase listings to get your home seen by more buyers.
Get startedList with your own agent
Get your home in front of millions of buyers by listing it on Zillow.
Learn how to do itSell it yourself
Take full control of how buyers see your home on Zillow by listing For Sale by Owner (FSBO).
List your homeWhat's special
Private backyardBeautiful wood tread stairsBrushed nickel hardwarePlumbing fixturesHuge center islandGranite center islandPorcelain farmhouse sink
Zillow last checked:
Listing updated:
Listed by:
JAMES CHEN DRE #01496816 626-290-3772,
13 East Realty Incorporated
Bought with:
Sierus Erdelyi, DRE #01870547
TruLine Realty
Zachary Mink, DRE #02044380
TruLine Realty
Source: CRMLS,MLS#: SB24066692 Originating MLS: California Regional MLS
Originating MLS: California Regional MLSFacts & features
Interior
Bedrooms & bathrooms
- Bedrooms: 5
- Bathrooms: 3
- Full bathrooms: 3
- Main level bathrooms: 1
- Main level bedrooms: 1
Rooms
- Room types: Bathroom, Bedroom, Family Room, Laundry, Loft, Living Room, Primary Bathroom, Primary Bedroom, Other, Pantry, Dining Room
Primary bedroom
- Features: Primary Suite
Bedroom
- Features: Bedroom on Main Level
Bathroom
- Features: Bathtub, Tub Shower
Kitchen
- Features: Granite Counters, Kitchen Island, Kitchen/Family Room Combo, Updated Kitchen, Walk-In Pantry
Other
- Features: Walk-In Closet(s)
Heating
- Central
Cooling
- Central Air
Appliances
- Included: 6 Burner Stove, Double Oven, Dishwasher, Microwave, Dryer, Washer
- Laundry: Inside, Laundry Room
Features
- Breakfast Bar, Separate/Formal Dining Room, Eat-in Kitchen, Granite Counters, High Ceilings, Wired for Data, Wired for Sound, Bedroom on Main Level, Jack and Jill Bath, Loft, Primary Suite, Walk-In Pantry, Walk-In Closet(s)
- Flooring: Carpet, Laminate, Wood
- Windows: Double Pane Windows, Drapes
- Has fireplace: Yes
- Fireplace features: Living Room
- Common walls with other units/homes: No Common Walls
Interior area
- Total interior livable area: 2,897 sqft
Property
Parking
- Total spaces: 4
- Parking features: Driveway, Garage Faces Front
- Attached garage spaces: 2
- Uncovered spaces: 2
Accessibility
- Accessibility features: None
Features
- Levels: Two
- Stories: 2
- Entry location: 1
- Patio & porch: Patio
- Pool features: None
- Spa features: None
- Fencing: Block,Vinyl
- Has view: Yes
- View description: None
Lot
- Size: 5,885 Square Feet
- Features: Sprinklers In Front
Details
- Parcel number: 5066016063
- Zoning: LAR1
- Special conditions: Standard
Construction
Type & style
- Home type: SingleFamily
- Architectural style: Contemporary
- Property subtype: Single Family Residence
Materials
- Block, Concrete, Stone
- Foundation: Slab
- Roof: Spanish Tile
Condition
- Updated/Remodeled,Turnkey
- New construction: No
- Year built: 2016
Utilities & green energy
- Electric: Standard
- Sewer: Public Sewer
- Water: Public
- Utilities for property: Cable Available, Electricity Connected, Natural Gas Connected, Phone Available, Sewer Connected, Water Connected
Community & HOA
Community
- Features: Storm Drain(s), Street Lights, Suburban, Gated
- Security: Prewired, Security System, Carbon Monoxide Detector(s), Fire Detection System, Gated Community, Smoke Detector(s)
HOA
- Has HOA: Yes
- Amenities included: Maintenance Grounds, Insurance, Management, Pet Restrictions, Pets Allowed, Security
- HOA fee: $165 monthly
- HOA name: The Faircrest HOA
- HOA phone: 818-906-6622
Location
- Region: Los Angeles
Financial & listing details
- Price per square foot: $810/sqft
- Tax assessed value: $2,393,501
- Annual tax amount: $28,889
- Date on market: 4/4/2024
- Cumulative days on market: 14 days
- Listing terms: Cash,Cash to New Loan
- Inclusions: Washer/Dryer, Main kitchen appliances, all other furniture for sale
- Exclusions: Furnitures, personal items, small kitchen appliances, please ask for clarification
- Road surface type: Paved
Price history
| Date | Event | Price |
|---|---|---|
| 6/21/2024 | Sold | $2,346,570+6.7%$810/sqft |
Source:  CRMLS #SB24066692 Report a problem CRMLS #SB24066692 Report a problem | ||
| 5/13/2024 | Pending sale | $2,199,000$759/sqft |
Source: CRMLS #SB24066692 Report a problem | ||
| 4/19/2024 | Contingent | $2,199,000$759/sqft |
Source: CRMLS #SB24066692 Report a problem | ||
| 4/4/2024 | Listed for sale | $2,199,000+35.8%$759/sqft |
Source: CRMLS #SB24066692 Report a problem | ||
| 8/25/2016 | Sold | $1,619,500$559/sqft |
Source: Public Record Report a problem | ||
Public tax history
| Year | Property taxes | Tax assessment |
|---|---|---|
| 2025 | $28,889 +28.4% | $2,393,501 +29.9% |
| 2024 | $22,497 +2% | $1,842,139 +2% |
| 2023 | $22,060 +4.9% | $1,806,020 +2% |
| 2022 | $21,029 +1.3% | $1,770,609 +2% |
| 2021 | $20,765 -1% | $1,735,892 +1% |
| 2020 | $20,980 | $1,718,094 +2% |
| 2019 | $20,980 +4.9% | $1,684,406 +2% |
| 2018 | $20,007 | $1,651,380 +2% |
| 2017 | $20,007 +2.1% | $1,619,000 +212.7% |
| 2016 | $19,596 | $517,777 |
Find assessor info on the county website
Neighborhood: Crestview
Nearby homes
- $2,380,6005 bd3 ba2.8k sqft1928 Tudor Ln, Los Angeles, CA 90034Off Market
- $2,201,4004 bd3 ba2.8k sqft1920 Tudor Ln, Los Angeles, CA 90034Off Market

- $2,214,3004 bd3 ba2.7k sqft1932 Tudor Ln, Los Angeles, CA 90034Off Market

- $2,186,6004 bd3 ba2.8k sqft1916 Tudor Ln, Los Angeles, CA 90034Off Market
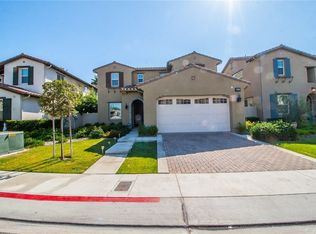
- $2,174,8004 bd3 ba2.8k sqft1925 Tudor Ln, Los Angeles, CA 90034Off Market
- $2,368,2005 bd3 ba2.8k sqft1924 Tudor Ln, Los Angeles, CA 90034Off Market
- $2,314,1005 bd3 ba2.8k sqft1921 Tudor Ln, Los Angeles, CA 90034Off Market
- $2,197,2004 bd3 ba2.8k sqft1929 Tudor Ln, Los Angeles, CA 90034Off Market
Nearby schools
GreatSchools rating
- 6/10Crescent Heights Boulevard Elementary SchoolGrades: K-5Distance: 0.5 mi
- 6/10Daniel Webster Middle SchoolGrades: 6-8Distance: 3.7 mi
- 6/10Alexander Hamilton Senior High SchoolGrades: 9-12Distance: 1.3 mi
Get a cash offer in 3 minutes
Find out how much your home could sell for in as little as 3 minutes with a no-obligation cash offer.
Estimated market value
$2,331,900
Get a cash offer in 3 minutes
Find out how much your home could sell for in as little as 3 minutes with a no-obligation cash offer.
Estimated market value
$2,331,900
Nearby cities
Nearby neighborhoods
Nearby zip codes
Other Los Angeles Topics
