Wake up overlooking a peaceful, tree-lined creek. Spend Texas summers entertaining around your private pool and spa. Located in one of Stonebridge Ranch's most sought-after neighborhoods, this versatile five-bedroom home offers the perfect balance of elegance, comfort and everyday living. Live in a neighborhood where neighbors become friends and organized activities ring people together. There is an aquatic center and a Beach club is coming in 2027. There are picnic pavilions, a community room, fishing in lakes and ponds and parks and playgrounds. There are also jogging paths and tennis courts.
Sold
Price Unknown
1924 Victoria Cir, McKinney, TX 75072
5beds
2,808sqft
Single Family Residence
Built in 2002
7,840 Square Feet Lot
$653,100 Zestimate®
$--/sqft
$3,663 Estimated rent
Home value
$653,100
$620,000 - $692,000
$3,663/mo
Zestimate® history
Owner options
List your home for rent
$3,663/mo
Rent Zestimate®
Find your next renter with Zillow Rental Manager. Plus, with online applications, you can quickly screen prospective tenants – for free.
$3,663/mo
Rent Zestimate®
Refinance and save
$1,053/mo
Est. payment
Refinancing to a lower rate could help reduce your monthly payments and save thousands over the life of the loan.
$1,053/mo
Est. payment
Explore your selling options
Work with a Zillow partner agent
Leverage their expertise and Zillow's premium Showcase listings to get your home seen by more buyers.
Get startedList with your own agent
Get your home in front of millions of buyers by listing it on Zillow.
Learn how to do itSell it yourself
Take full control of how buyers see your home on Zillow by listing For Sale by Owner (FSBO).
List your homeWhat's special
Private pool and spaPeaceful tree-lined creekVersatile five-bedroom home
Zillow last checked:
Listing updated:
Listed by:
Julie Ramirez 0375865 817-846-3584,
Susy Saldivar Real Estate 817-846-3584
Bought with:
Fernando Pin, 0842076
Ebby Halliday, REALTORS
Source: NTREIS,MLS#: 21168732
Facts & features
Interior
Bedrooms & bathrooms
- Bedrooms: 5
- Bathrooms: 3
- Full bathrooms: 3
Primary bedroom
- Features: Ceiling Fan(s), Double Vanity, Garden Tub/Roman Tub, Separate Shower, Walk-In Closet(s)
- Level: Second
- Dimensions: 16 x 15
Bedroom
- Features: Ceiling Fan(s), Split Bedrooms, Walk-In Closet(s)
- Level: First
- Dimensions: 14 x 12
Bedroom
- Features: Ceiling Fan(s), Split Bedrooms, Walk-In Closet(s)
- Level: First
- Dimensions: 12 x 12
Bedroom
- Level: Second
- Dimensions: 12 x 12
Bedroom
- Level: Second
- Dimensions: 12 x 12
Bonus room
- Level: Second
- Dimensions: 10 x 9
Breakfast room nook
- Features: Eat-in Kitchen
- Level: First
- Dimensions: 13 x 10
Den
- Level: First
- Dimensions: 13 x 11
Dining room
- Level: First
- Dimensions: 12 x 12
Kitchen
- Features: Breakfast Bar, Built-in Features, Dual Sinks, Granite Counters, Pantry
- Level: First
- Dimensions: 15 x 13
Living room
- Features: Built-in Features, Fireplace
- Level: First
- Dimensions: 19 x 16
Utility room
- Features: Utility Room
- Level: First
- Dimensions: 8 x 6
Heating
- Central, Fireplace(s), Natural Gas, Zoned
Cooling
- Central Air, Ceiling Fan(s), Electric, Multi Units
Appliances
- Included: Some Gas Appliances, Dishwasher, Gas Cooktop, Disposal, Gas Oven, Gas Water Heater, Microwave, Plumbed For Gas, Vented Exhaust Fan
- Laundry: Washer Hookup, Dryer Hookup, ElectricDryer Hookup, Laundry in Utility Room
Features
- Eat-in Kitchen, Granite Counters, In-Law Floorplan, Pantry, Cable TV, Walk-In Closet(s), Wired for Sound
- Flooring: Brick, Carpet, Ceramic Tile, Hardwood
- Windows: Window Coverings
- Has basement: No
- Number of fireplaces: 1
- Fireplace features: Gas Log, Gas Starter, Living Room, Masonry
Interior area
- Total interior livable area: 2,808 sqft
Property
Parking
- Total spaces: 2
- Parking features: Door-Single, Garage Faces Front, Garage, Garage Door Opener
- Attached garage spaces: 2
Features
- Levels: Two
- Stories: 2
- Patio & porch: Awning(s), Covered
- Exterior features: Awning(s), Rain Gutters
- Pool features: Gunite, Heated, In Ground, Outdoor Pool, Pool, Water Feature, Community
- Has spa: Yes
- Spa features: Hot Tub
- Fencing: Back Yard,Fenced,Wood
- On waterfront: Yes
- Waterfront features: Creek
Lot
- Size: 7,840 Square Feet
- Features: Interior Lot, Landscaped, Subdivision, Sprinkler System, Few Trees
Details
- Additional structures: Cabana
- Parcel number: R446200A00701
Construction
Type & style
- Home type: SingleFamily
- Architectural style: Colonial,Detached
- Property subtype: Single Family Residence
Materials
- Brick
- Foundation: Slab
- Roof: Composition
Condition
- Resale
- Year built: 2002
Utilities & green energy
- Sewer: Public Sewer
- Water: Public
- Utilities for property: Electricity Connected, Natural Gas Available, Sewer Available, Separate Meters, Water Available, Cable Available
Community & HOA
Community
- Features: Lake, Playground, Park, Pool, Tennis Court(s), Trails/Paths, Curbs
- Security: Smoke Detector(s)
- Subdivision: Regents Park
HOA
- Has HOA: Yes
- Services included: Association Management
- HOA fee: $1,053 annually
- HOA name: Stonebridge Ranch Community Assoc
- HOA phone: 214-733-5800
Location
- Region: Mckinney
Financial & listing details
- Tax assessed value: $682,019
- Annual tax amount: $11,092
- Date on market: 2/3/2026
- Cumulative days on market: 201 days
- Listing terms: Cash,Conventional,FHA,VA Loan
Price history
| Date | Event | Price |
|---|---|---|
| 10/1/2026 | Sold | -- |
Source: NTREIS #21168732 Report a problem | ||
| 9/1/2026 | Pending sale | $624,900$223/sqft |
Source: NTREIS #21168732 Report a problem | ||
| 8/24/2026 | Contingent | $624,900$223/sqft |
Source: NTREIS #21168732 Report a problem | ||
| 8/11/2026 | Listed for sale | $624,900$223/sqft |
Source: NTREIS #21168732 Report a problem | ||
| 8/4/2026 | Contingent | $624,900$223/sqft |
Source: NTREIS #21168732 Report a problem | ||
| 7/2/2026 | Price change | $624,900-3.9%$223/sqft |
Source: NTREIS #21168732 Report a problem | ||
| 5/5/2026 | Price change | $650,000-3.7%$231/sqft |
Source: NTREIS #21168732 Report a problem | ||
| 4/15/2026 | Price change | $675,000-3.6%$240/sqft |
Source: NTREIS #21168732 Report a problem | ||
| 2/21/2026 | Price change | $700,000-6.7%$249/sqft |
Source: NTREIS #21168732 Report a problem | ||
| 2/3/2026 | Listed for sale | $750,000+70.8%$267/sqft |
Source: NTREIS #21168732 Report a problem | ||
| 3/27/2019 | Listing removed | $439,000$156/sqft |
Source: Keller Williams Realty Allen #14023011 Report a problem | ||
| 2/16/2019 | Listed for sale | $439,000+35.1%$156/sqft |
Source: Keller Williams Realty Allen #14023011 Report a problem | ||
| 6/1/2012 | Sold | -- |
Source: Agent Provided Report a problem | ||
| 4/19/2012 | Listed for sale | $325,000$116/sqft |
Source: The Listing Firm #11756169 Report a problem | ||
Public tax history
| Year | Property taxes | Tax assessment |
|---|---|---|
| 2026 | -- | $682,019 +7.4% |
| 2025 | $5,670 -12.7% | $634,876 +10% |
| 2024 | $6,495 +2.5% | $577,160 +10% |
| 2023 | $6,334 -23.4% | $524,691 +10% |
| 2022 | $8,266 -0.3% | $476,992 +10% |
| 2021 | $8,288 -11.4% | $433,629 -0.7% |
| 2020 | $9,357 -2.5% | $436,600 +2.9% |
| 2019 | $9,592 -3.6% | $424,401 +1.4% |
| 2018 | $9,949 +12.1% | $418,502 +6.1% |
| 2017 | $8,875 | $394,470 +10.3% |
| 2016 | $8,875 +4.2% | $357,480 +6% |
| 2015 | $8,520 | $337,131 +1.7% |
| 2014 | $8,520 | $331,525 +8.4% |
| 2013 | -- | $305,931 +0.4% |
| 2012 | -- | $304,820 -1.1% |
| 2011 | -- | $308,231 +2.7% |
| 2010 | -- | $300,000 -8.4% |
| 2009 | -- | $327,453 +4.6% |
| 2008 | -- | $312,960 +5.9% |
| 2007 | -- | $295,500 +10.3% |
| 2006 | -- | $267,874 +6.2% |
| 2005 | -- | $252,235 -1.4% |
| 2004 | -- | $255,884 -3.7% |
| 2003 | -- | $265,720 +525.2% |
| 2002 | -- | $42,500 +1.2% |
| 2001 | -- | $42,000 |
Find assessor info on the county website
Neighborhood: Stonebridge Ranch
Nearby homes
- $614,9004 bd1 ba2.8k sqft1920 Victoria Cir, McKinney, TX 75072Off Market
- $--5 bd5 ba3k sqft1928 Victoria Cir, McKinney, TX 75072Sold
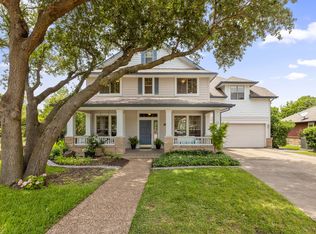
- $551,1004 bd2 ba2.3k sqft1916 Victoria Cir, McKinney, TX 75072Off Market
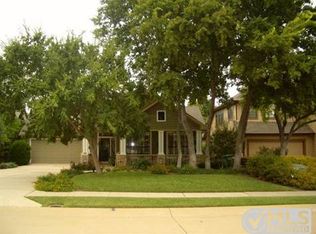
- $528,1003 bd3 ba2.3k sqft7117 Regal Rd, McKinney, TX 75072Off Market
- $700,0005 bd4 ba2.9k sqft1912 Victoria Cir, McKinney, TX 75072Off Market
- $528,2004 bd3 ba2.4k sqft1921 Victoria Cir, McKinney, TX 75072Off Market
- $510,1004 bd3 ba2.4k sqft7113 Regal Rd, McKinney, TX 75070Off Market
- $481,1004 bd2 ba2.1k sqft1917 Victoria Cir, McKinney, TX 75072Off Market
Nearby schools
GreatSchools rating
- 10/10Earl & Lottie Wolford Elementary SchoolGrades: K-5Distance: 0.4 mi
- 7/10Leonard Evans Jr Middle SchoolGrades: 6-8Distance: 0.5 mi
- 7/10McKinney Boyd High SchoolGrades: 9-12Distance: 2.4 mi
Schools provided by the listing agent
- Elementary: Wolford
- Middle: Evans
- High: Mckinney Boyd
- District: McKinney ISD
Source: NTREIS. This data may not be complete. We recommend contacting the local school district to confirm school assignments for this home.
Get a cash offer in 3 minutes
Find out how much your home could sell for in as little as 3 minutes with a no-obligation cash offer.
Estimated market value
$653,100
Get a cash offer in 3 minutes
Find out how much your home could sell for in as little as 3 minutes with a no-obligation cash offer.
Estimated market value
$653,100
- Texas
- Collin County
- McKinney
- 75072
- Stonebridge Ranch
- 1924 Victoria Cir
