Welcome to your private retreat in the heart of Lakeview, Roscoe Village, and Lincoln Park. This three-bedroom, two-bath condo is defined by its unmatched outdoor living, featuring a sprawling rooftop deck finished in turf and stretching the full length of the home. Perfect for summer barbecues, morning workouts, or simply taking in the skyline views. The primary suite also opens to a private deck, giving you two distinct outdoor escapes. Inside, you will find an open-concept floor plan with a sun-filled living area, Juliet balcony, and cozy wood-burning fireplace. The kitchen has been refreshed with new stainless steel appliances, granite counters, and generous cabinet space, flowing seamlessly into the dining and living area. The primary suite includes a walk-in closet and full bath, while two additional bedrooms share a full bath. Additional highlights include freshly painted interiors, hardwood floors, in-unit laundry, central AC, recessed lighting, tandem parking for two cars, and a storage closet. The location makes daily life effortless. Walk to Roscoe Village dining, nightlife, and shopping, or enjoy neighborhood favorites like Hexe Coffee. With Hamlin Park, Midtown Athletic Club, and multiple fitness centers nearby, staying active is easy. Commuters will appreciate quick access to the highway, while everyday errands are simplified with Jewel, Mariano's, Costco, and Petco just minutes away. This home combines modern city living with rare outdoor space, making it a one-of-a-kind opportunity.
Closed
$570,000
1924 W Diversey Pkwy #3-E, Chicago, IL 60614
3beds
1,100sqft
Condominium, Single Family Residence
Built in 2005
-- sqft lot
$596,100 Zestimate®
$518/sqft
$3,918 Estimated rent
Home value
$596,100
$536,000 - $662,000
$3,918/mo
Zestimate® history
Owner options
List your home for rent
$3,918/mo
Rent Zestimate®
Find your next renter with Zillow Rental Manager. Plus, with online applications, you can quickly screen prospective tenants – for free.
$3,918/mo
Rent Zestimate®
Refinance and save
$4,333/mo
Est. payment
Refinancing to a lower rate could help reduce your monthly payments and save thousands over the life of the loan.
$4,333/mo
Est. payment
Explore your selling options
Work with a Zillow partner agent
Leverage their expertise and Zillow's premium Showcase listings to get your home seen by more buyers.
Get startedList with your own agent
Get your home in front of millions of buyers by listing it on Zillow.
Learn how to do itSell it yourself
Take full control of how buyers see your home on Zillow by listing For Sale by Owner (FSBO).
List your homeWhat's special
Cozy wood-burning fireplaceSprawling rooftop deckRecessed lightingSkyline viewsPrivate retreatMorning workoutsIn-unit laundry
Zillow last checked:
Listing updated:
Listed by:
Maureen Rooney, CSC 630-917-5708,
Keller Williams Premiere Properties,
Mackenzie Quaid 630-765-2170,
Keller Williams Premiere Properties
Bought with:
Brian J Levitas
Fulton Grace Realty
Source: MRED as distributed by MLS GRID,MLS#: 12486500
Facts & features
Interior
Bedrooms & bathrooms
- Bedrooms: 3
- Bathrooms: 2
- Full bathrooms: 2
Rooms
- Room types: Balcony/Porch/Lanai, Deck
Primary bedroom
- Features: Flooring (Hardwood), Window Treatments (Blinds), Bathroom (Full)
- Level: Third
- Area: 156 Square Feet
- Dimensions: 13X12
Bedroom 2
- Features: Flooring (Hardwood), Window Treatments (Blinds)
- Level: Third
- Area: 100 Square Feet
- Dimensions: 10X10
Bedroom 3
- Features: Flooring (Hardwood), Window Treatments (Blinds)
- Level: Third
- Area: 100 Square Feet
- Dimensions: 10X10
Balcony porch lanai
- Level: Main
- Area: 120 Square Feet
- Dimensions: 15X8
Deck
- Level: Second
- Area: 806 Square Feet
- Dimensions: 13X62
Dining room
- Features: Flooring (Hardwood)
- Level: Third
- Dimensions: COMBO
Kitchen
- Features: Kitchen (Eating Area-Breakfast Bar, Island), Flooring (Hardwood), Window Treatments (Blinds)
- Level: Third
- Area: 80 Square Feet
- Dimensions: 10X8
Living room
- Features: Flooring (Hardwood), Window Treatments (Blinds)
- Level: Third
- Area: 252 Square Feet
- Dimensions: 14X18
Heating
- Natural Gas, Forced Air
Cooling
- Central Air
Appliances
- Included: Range, Microwave, Dishwasher, Refrigerator, Washer, Dryer, Stainless Steel Appliance(s)
- Laundry: Washer Hookup, In Unit
Features
- Storage
- Flooring: Hardwood
- Basement: None
- Number of fireplaces: 1
- Fireplace features: Wood Burning, Gas Starter, Living Room
Interior area
- Total structure area: 0
- Total interior livable area: 1,100 sqft
Property
Parking
- Total spaces: 2
- Parking features: Concrete, Off Alley, Assigned, Yes, Owned
Accessibility
- Accessibility features: No Disability Access
Features
- Patio & porch: Roof Deck, Deck
- Exterior features: Balcony
Lot
- Features: Common Grounds
Details
- Parcel number: 14302210601003
- Special conditions: None
- Other equipment: Intercom, Ceiling Fan(s)
Construction
Type & style
- Home type: Condo
- Property subtype: Condominium, Single Family Residence
Materials
- Brick
- Foundation: Concrete Perimeter
- Roof: Rubber
Condition
- New construction: No
- Year built: 2005
Utilities & green energy
- Electric: Circuit Breakers
- Sewer: Public Sewer
- Water: Lake Michigan, Public
Community & HOA
Community
- Security: Carbon Monoxide Detector(s)
HOA
- Has HOA: Yes
- Amenities included: Storage
- Services included: Water, Parking, Insurance, Scavenger, Snow Removal
- HOA fee: $281 monthly
Location
- Region: Chicago
Financial & listing details
- Price per square foot: $518/sqft
- Tax assessed value: $447,000
- Annual tax amount: $7,757
- Date on market: 10/2/2025
- Listing terms: Conventional
- Ownership: Condo
Price history
| Date | Event | Price |
|---|---|---|
| 11/12/2025 | Sold | $570,000-3.2%$518/sqft |
Source:  MRED as distributed by MLS GRID #12486500 Report a problem MRED as distributed by MLS GRID #12486500 Report a problem | ||
| 10/17/2025 | Contingent | $589,000$535/sqft |
Source: MRED as distributed by MLS GRID #12486500 Report a problem | ||
| 9/26/2025 | Price change | $589,000-1.8%$535/sqft |
Source: MRED as distributed by MLS GRID #12462278 Report a problem | ||
| 8/28/2025 | Listed for sale | $600,000+14.3%$545/sqft |
Source: MRED as distributed by MLS GRID #12457675 Report a problem | ||
| 4/12/2022 | Sold | $525,000+1.9%$477/sqft |
Source: MRED as distributed by MLS GRID #11335780 Report a problem | ||
| 3/10/2022 | Contingent | $515,000$468/sqft |
Source: MRED as distributed by MLS GRID #11335780 Report a problem | ||
| 3/1/2022 | Listed for sale | $515,000+17.6%$468/sqft |
Source: MRED as distributed by MLS GRID #11335780 Report a problem | ||
| 5/13/2021 | Sold | $438,000-2.6%$398/sqft |
Source: Public Record Report a problem | ||
| 2/15/2021 | Contingent | $449,900$409/sqft |
Source: MRED as distributed by MLS GRID #10963726 Report a problem | ||
| 2/8/2021 | Price change | $449,9000%$409/sqft |
Source: MRED as distributed by MLS GRID #10963726 Report a problem | ||
| 1/20/2021 | Price change | $450,000-3.2%$409/sqft |
Source: MRED as distributed by MLS GRID #10963726 Report a problem | ||
| 1/11/2021 | Listed for sale | $465,000+12.6%$423/sqft |
Source: MRED as distributed by MLS GRID #10963726 Report a problem | ||
| 3/14/2016 | Sold | $413,000-2.8%$375/sqft |
Source: Public Record Report a problem | ||
| 1/25/2016 | Pending sale | $425,000-4.5%$386/sqft |
Source: @properties #09059324 Report a problem | ||
| 12/15/2015 | Sold | $445,000+4.7%$405/sqft |
Source: Agent Provided Report a problem | ||
| 10/28/2015 | Price change | $425,000-5.6%$386/sqft |
Source: @properties #09059324 Report a problem | ||
| 10/8/2015 | Listed for sale | $450,000+31.2%$409/sqft |
Source: @properties #09059324 Report a problem | ||
| 6/5/2014 | Listing removed | $2,700$2/sqft |
Source: Postlets Report a problem | ||
| 5/7/2014 | Listed for rent | $2,700+3.8%$2/sqft |
Source: Postlets Report a problem | ||
| 1/6/2013 | Listing removed | $2,600$2/sqft |
Source: Blue City Chicago Apartments Inc. Report a problem | ||
| 12/2/2012 | Listed for rent | $2,600$2/sqft |
Source: Blue City Chicago Apartments Inc. Report a problem | ||
| 6/28/2010 | Sold | $343,000-4.5%$312/sqft |
Source: Berkshire Hathaway HomeServices Koenig Rubloff #07491775_60614_3E Report a problem | ||
| 4/24/2010 | Price change | $359,000-4.3%$326/sqft |
Source: @properties #07491775 Report a problem | ||
| 4/8/2010 | Price change | $375,000-3.8%$341/sqft |
Source: @properties #07491775 Report a problem | ||
| 3/20/2010 | Price change | $390,000-2.3%$355/sqft |
Source: Baird & Warner - Lincoln Park #07340039 Report a problem | ||
| 3/4/2010 | Price change | $399,000-3.9%$363/sqft |
Source: Baird & Warner - Lincoln Park #07340039 Report a problem | ||
| 1/23/2010 | Price change | $415,000-5.7%$377/sqft |
Source: Baird & Warner - Lincoln Park #07340039 Report a problem | ||
| 10/9/2009 | Listed for sale | $440,000+4.8%$400/sqft |
Source: Baird & Warner - Lincoln Park #07340039 Report a problem | ||
| 4/30/2006 | Sold | $419,900$382/sqft |
Source: Agent Provided Report a problem | ||
Public tax history
| Year | Property taxes | Tax assessment |
|---|---|---|
| 2024 | $8,319 +7.2% | $44,700 +11.5% |
| 2023 | $7,757 -5.9% | $40,081 |
| 2022 | $8,244 +11.6% | $40,081 |
| 2021 | $7,390 +14.4% | $40,081 +24.8% |
| 2020 | $6,463 -8.1% | $32,113 -8.2% |
| 2019 | $7,031 -15.9% | $34,996 -17.3% |
| 2018 | $8,361 +41.2% | $42,327 +53.9% |
| 2017 | $5,920 +7.5% | $27,500 |
| 2016 | $5,508 +9.3% | $27,500 |
| 2015 | $5,039 -14.9% | $27,500 -13.9% |
| 2014 | $5,925 +2% | $31,932 |
| 2013 | $5,808 +1.4% | $31,932 |
| 2012 | $5,730 -5.5% | $31,932 -14.7% |
| 2011 | $6,065 +4.7% | $37,430 |
| 2010 | $5,795 +4.2% | $37,430 |
| 2009 | $5,559 +2.5% | $37,430 -5.6% |
| 2008 | $5,423 +0.8% | $39,648 |
| 2007 | $5,381 +40.2% | $39,648 +41.9% |
| 2006 | $3,840 | $27,939 |
Find assessor info on the county website
Neighborhood: Lake View
Nearby homes
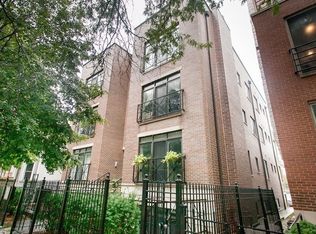
- $786,3004 bd3 ba2.3k sqft1924 W Diversey Pkwy #1, Chicago, IL 60614Off Market
- $449,0002 bd2 ba1.2k sqft1928 W Diversey Pkwy #2, Chicago, IL 60614Sold

- $480,0002 bd2 ba9.3k sqft1928 W Diversey Pkwy #3, Chicago, IL 60614Sold

- $755,4004 bd3 ba2.2k sqft1928 W Diversey Pkwy #1, Chicago, IL 60614Off Market

- $480,0002 bd2 ba1.2k sqft1928 W Diversey Pkwy #3-W, Chicago, IL 60614Sold
- $---- bd-- ba-- sqft1928 W Diversey Pkwy #1-W, Chicago, IL 60614Off Market
- $918,3004 bd3 ba2.5k sqft1928 W Diversey Pkwy, Chicago, IL 60614Off Market
- $494,7002 bd2 ba1.2k sqft1928 W Diversey Pkwy #2W, Chicago, IL 60614Off Market
Nearby schools
GreatSchools rating
- 4/10Jahn Elementary SchoolGrades: PK-8Distance: 0.5 mi
- 3/10Lake View High SchoolGrades: 9-12Distance: 1.6 mi
Schools provided by the listing agent
- Elementary: Jahn Elementary School
- Middle: Jahn Elementary School
- High: Lake View High School
- District: 299
Source: MRED as distributed by MLS GRID. This data may not be complete. We recommend contacting the local school district to confirm school assignments for this home.
Get a cash offer in 3 minutes
Find out how much your home could sell for in as little as 3 minutes with a no-obligation cash offer.
Estimated market value
$596,100
Get a cash offer in 3 minutes
Find out how much your home could sell for in as little as 3 minutes with a no-obligation cash offer.
Estimated market value
$596,100
- Illinois
- Cook County
- Chicago
- 60614
- Lake View
- 1924 W Diversey Pkwy Unit 3-E
Nearby cities
Nearby neighborhoods
Nearby zip codes
Other Chicago Topics
