Skip main navigation
Contingent
  • $1,725,000

    1924 W Farragut Ave, Chicago, IL 60640

    5beds
    3,942sqft
    : 
    Loading
    Get pre-qualified
    Single Family Residence
    Built in 2018
    3,125 Square Feet Lot
    $-- Zestimate®
    $438/sqft
    $-- HOA

    What's special

    Private roof deckTwo en-suite bedroomsFourth en-suite bedroomDedicated officeBreakfast nookRefined laundryRh lighting and drapery
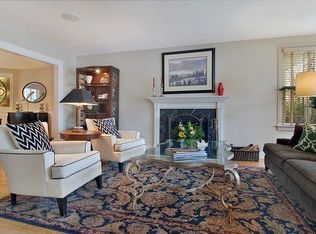
    A rare offering in Ravenswood/Bowmanville, this five-bedroom single-family home has been thoughtfully reimagined since its new-construction origins - layered, collected, and quietly luxurious. The main floor pairs a formal living room with RH drapery and sconces, a dining room anchored by a Rococo chandelier, and a jewel-box powder room in custom wallpaper. The chef's kitchen features quartz counters, a six-burner Wolf range with griddle, Sub-Zero refrigeration, and a butler's galley with wine fridge. A built-in banquette, breakfast nook, and family room with tray ceiling and marble fireplace complete the level. Upstairs, the primary suite offers a white oak ceiling, RH lighting and drapery, a walk-in behind a barn door, and a spa bath with soaking tub and steam shower. Two en-suite bedrooms and a refined laundry round out the floor. Below, a rec room with custom bar tile, undermount lighting, and a white oak wine wall anchors the entertaining level, alongside a wallpapered powder bath, dedicated office, and gym with infrared sauna (reversible to closet). A fourth en-suite bedroom and flexible fifth bedroom/office add versatility. A Bevolo lantern marks the entry. The heated garage is crowned by a private roof deck. Whole-house audio and two home theater systems complete the home. Tucked between Lincoln Square and Andersonville, this stretch of Bowmanville offers the quiet of a tree-lined residential pocket with the ease of two of the city's most beloved neighborhoods at your doorstep. Independent restaurants, coffee shops, and boutiques along Clark Street and Lincoln Avenue, weekend farmers markets, Winnemac Park, and the Old Town School of Folk Music are all within an easy walk or short drive. Brown Line, Metra, and quick access to Lake Shore Drive make downtown and the lakefront simple to reach - a rare balance of neighborhood character and connectivity.
    63 days
    |
    94
    |
    2
    |

    Zillow last checked:

    Listing updated:

    Listed by:

    Quentin Green III 773-482-1917,

    Compass,

    Vincenza LoBello 312-919-2753,

    Compass

    Source: MRED as distributed by MLS GRID,MLS#: 12635358MLS Logo

      Facts & features

      Interior

      Bedrooms & bathrooms
      • Bedrooms: 5
      • Bathrooms: 6
      • Full bathrooms: 4
      • 1/2 bathrooms: 2
      Rooms
      • Room types: Bedroom 5, Walk In Closet, Recreation Room, Pantry
      Primary bedroom
      • Features: Flooring (Hardwood), Bathroom (Full)
      • Level: Second
      • Area: 255 Square Feet
      • Dimensions: 17X15
      Bedroom 2
      • Features: Flooring (Hardwood)
      • Level: Second
      • Area: 165 Square Feet
      • Dimensions: 11X15
      Bedroom 3
      • Features: Flooring (Hardwood)
      • Level: Second
      • Area: 195 Square Feet
      • Dimensions: 13X15
      Bedroom 4
      • Features: Flooring (Carpet)
      • Level: Lower
      • Area: 224 Square Feet
      • Dimensions: 16X14
      Bedroom 5
      • Features: Flooring (Carpet)
      • Level: Lower
      • Area: 156 Square Feet
      • Dimensions: 12X13
      Dining room
      • Features: Flooring (Hardwood)
      • Level: Main
      • Area: 195 Square Feet
      • Dimensions: 13X15
      Family room
      • Features: Flooring (Hardwood)
      • Level: Main
      • Area: 300 Square Feet
      • Dimensions: 20X15
      Kitchen
      • Features: Kitchen (Eating Area-Breakfast Bar, Eating Area-Table Space, Island, Pantry-Butler, Pantry-Walk-in), Flooring (Hardwood)
      • Level: Main
      • Area: 300 Square Feet
      • Dimensions: 20X15
      Laundry
      • Features: Flooring (Ceramic Tile)
      • Level: Second
      • Area: 35 Square Feet
      • Dimensions: 5X7
      Living room
      • Features: Flooring (Hardwood)
      • Level: Main
      • Area: 225 Square Feet
      • Dimensions: 15X15
      Pantry
      • Features: Flooring (Hardwood)
      • Level: Main
      • Area: 225 Square Feet
      • Dimensions: 45X5
      Recreation room
      • Features: Flooring (Carpet)
      • Level: Lower
      • Area: 315 Square Feet
      • Dimensions: 21X15
      Walk in closet
      • Features: Flooring (Hardwood)
      • Level: Second
      • Area: 40 Square Feet
      • Dimensions: 8X5
      Heating
      • Natural Gas, Forced Air, Radiant Floor
      Cooling
      • Central Air
      Appliances
      • Included: Double Oven, Range, Microwave, Dishwasher, Refrigerator, High End Refrigerator, Washer, Dryer, Disposal, Stainless Steel Appliance(s), Wine Refrigerator, Range Hood, Humidifier
      • Laundry: Upper Level, In Unit
      Features
      • Vaulted Ceiling(s), Sauna, Dry Bar, Wet Bar, Walk-In Closet(s), Coffered Ceiling(s), Open Floorplan, Special Millwork, Quartz Counters
      • Flooring: Hardwood, Carpet, Wood
      • Windows: Screens, Window Treatments, Drapes
      • Basement: Finished,Full,Daylight
      • Attic: Pull Down Stair
      • Number of fireplaces: 3
      • Fireplace features: Electric, Gas Starter, Family Room, Living Room, Bedroom
      Interior area
      • Total structure area: 3,942
      • Total interior livable area: 3,942 sqft

      Property

      Parking
      • Total spaces: 2
      • Parking features: Off Alley, Garage Door Opener, Garage, Yes, Garage Owned, Detached
      • Garage spaces: 2
      • Has uncovered spaces: Yes
      Accessibility
      • Accessibility features: No Disability Access
      Features
      • Stories: 2
      • Patio & porch: Roof Deck, Deck, Patio, Porch
      • Exterior features: Outdoor Grill
      Lot
      • Size: 3,125 Square Feet
      • Dimensions: 25X125
      Details
      • Parcel number: 14072210160000
      • Special conditions: None
      • Other equipment: Intercom, Ceiling Fan(s), Sump Pump

      Construction

      Type & style
      • Home type: SingleFamily
      • Architectural style: Farmhouse
      • Property subtype: Single Family Residence
      Materials
      • Frame
      • Foundation: Concrete Perimeter
      • Roof: Asphalt
      Condition
      • New construction: No
      • Year built: 2018

      Utilities & green energy

      • Electric: 200+ Amp Service
      • Sewer: Public Sewer
      • Water: Lake Michigan, Public

      Community & HOA

      Community
      • Security: Security System, Carbon Monoxide Detector(s)
      HOA
      • Services included: None
      Location
      • Region: Chicago

      Financial & listing details

      • Price per square foot: $438/sqft
      • Tax assessed value: $1,410,000
      • Annual tax amount: $11,119
      • Date on market: 5/6/2026
      • Ownership: Fee Simple

        Estimated market value

        Not available

        Estimated sales range

        Not available

        Not available

        Price history

        DateEventPrice
        5/20/2026Listing removed$1,725,000$438/sqft
        Source: MRED as distributed by MLS GRID #12635358 Report a problem
        5/8/2026Contingent$1,725,000$438/sqft
        Source: MRED as distributed by MLS GRID #12635358 Report a problem
        5/6/2026Listed for sale$1,725,000+40.2%$438/sqft
        Source: MRED as distributed by MLS GRID #12635358 Report a problem
        11/7/2018Sold$1,230,000-3.5%$312/sqft
        Source: MRED as distributed by MLS GRID #10042210 Report a problem
        9/5/2018Pending sale$1,275,000$323/sqft
        Source: Carrington Real Estate Services(US) LLC #10042210 Report a problem
        8/6/2018Listed for sale$1,275,000+254.2%$323/sqft
        Source: Carrington Real Estate Services(US) LLC #10042210 Report a problem
        9/22/2017Sold$360,000-5.3%$91/sqft
        Source: MRED as distributed by MLS GRID #09672885 Report a problem
        8/10/2017Pending sale$379,999$96/sqft
        Source: RE/MAX Premier Properties #09672885 Report a problem
        7/17/2017Price change$379,999-1.3%$96/sqft
        Source: RE/MAX Premier Properties #09672885 Report a problem
        7/13/2017Price change$385,000-3.7%$98/sqft
        Source: RE/MAX Premier Properties #09672885 Report a problem
        6/27/2017Price change$399,900-7%$101/sqft
        Source: RE/MAX Premier Properties #09672885 Report a problem
        6/14/2017Price change$429,900-4.4%$109/sqft
        Source: RE/MAX Premier Properties #09672885 Report a problem
        4/4/2017Price change$449,900-9.6%$114/sqft
        Source: RE/MAX Premier Properties #09672885 Report a problem
        3/28/2017Listed for sale$497,500$126/sqft
        Source: RE/MAX Premier #09577498 Report a problem

        Public tax history

        YearProperty taxesTax assessment
        2024-- $141,000 +27%
        2023$5,233 +15.3%$111,000
        2022$4,540 -7.5%$111,000
        2021$4,909 +59.6%$111,000 +17.5%
        2020$3,076 +4.5%$94,466 -9%
        2019$2,943 +13.5%$103,809 +690.9%
        2018$2,593 -66.8%$13,125 -66.9%
        2017$7,810 +4.9%$39,657
        2016$7,443 +9.7%$39,657
        2015$6,786 +25.1%$39,657 +24.7%
        2014$5,425 +2.2%$31,806
        2013$5,306 +0.9%$31,806
        2012$5,260 +12.7%$31,806 -19.2%
        2011$4,667 +18.4%$39,379
        2010$3,943 -24.4%$39,379
        2009$5,215 +10%$39,379 -1%
        2008$4,741 +9%$39,762
        2007$4,349 +21.2%$39,762
        2006$3,587 -2.6%$39,762 +33.1%
        2005$3,684 +3.1%$29,867
        2004$3,575 +3.9%$29,867
        2003$3,440 +4.4%$29,867 +48.2%
        2002$3,294 +4.9%$20,157
        2001$3,140 +50.6%$20,157
        2000$2,085 $20,157 +56.9%
        1999$2,085 $12,851

        Find assessor info on the county website

        Monthly payment

        Est. payment

        Payment breakdown

        Explore the cost of this home by adjusting the details. Changes won't be saved.
        All calculations are estimates and provided by Zillow, Inc. for informational purposes only. Actual amounts may vary.
        HOA fees may include property taxes on listings classified as Co-Ops. Contact the listing agent and/or owner for fee details.
        Mortgage interest rates are dependent on a number of factors, including credit score, down payment, and repayment length. Interest rate data provided by Zillow Group Marketplace, Inc. as of 1/1/1970 from various mortgage lenders with which we have lead or other similar arrangements; the Estimated Payment is an average of those rates.
        See how much you could borrow to make a competitive offer.

        Climate risks

        Neighborhood: Bowmanville

        Getting around

        85 / 100
        Very Walkable
        65 / 100
        Good Transit
        79 / 100
        Very Bikeable

        Nearby schools

        GreatSchools rating
        Schools provided by the listing agent
        • Elementary: Chappell Elementary School
        • High: Amundsen High School
        • District: 299

        Source: MRED as distributed by MLS GRID. This data may not be complete. We recommend contacting the local school district to confirm school assignments for this home.

        A local agent can set up tours, give advice and negotiate with sellers.

        Browse local experts

        Similar homes

        Skip to the end of the carouselSkip to the beginning of the carousel